Property
Type, style and structure
- Type
- commercial
- Style
- business / Business


Property Snapshot
MLS #X13146442
Type, style and structure
Land, frontage and setting
Price, taxes and monthly charges
This business in Selwyn offers a 3.272 ac lot. The property has lot dimensions of 3.272. The home features baseboard heaters heating.
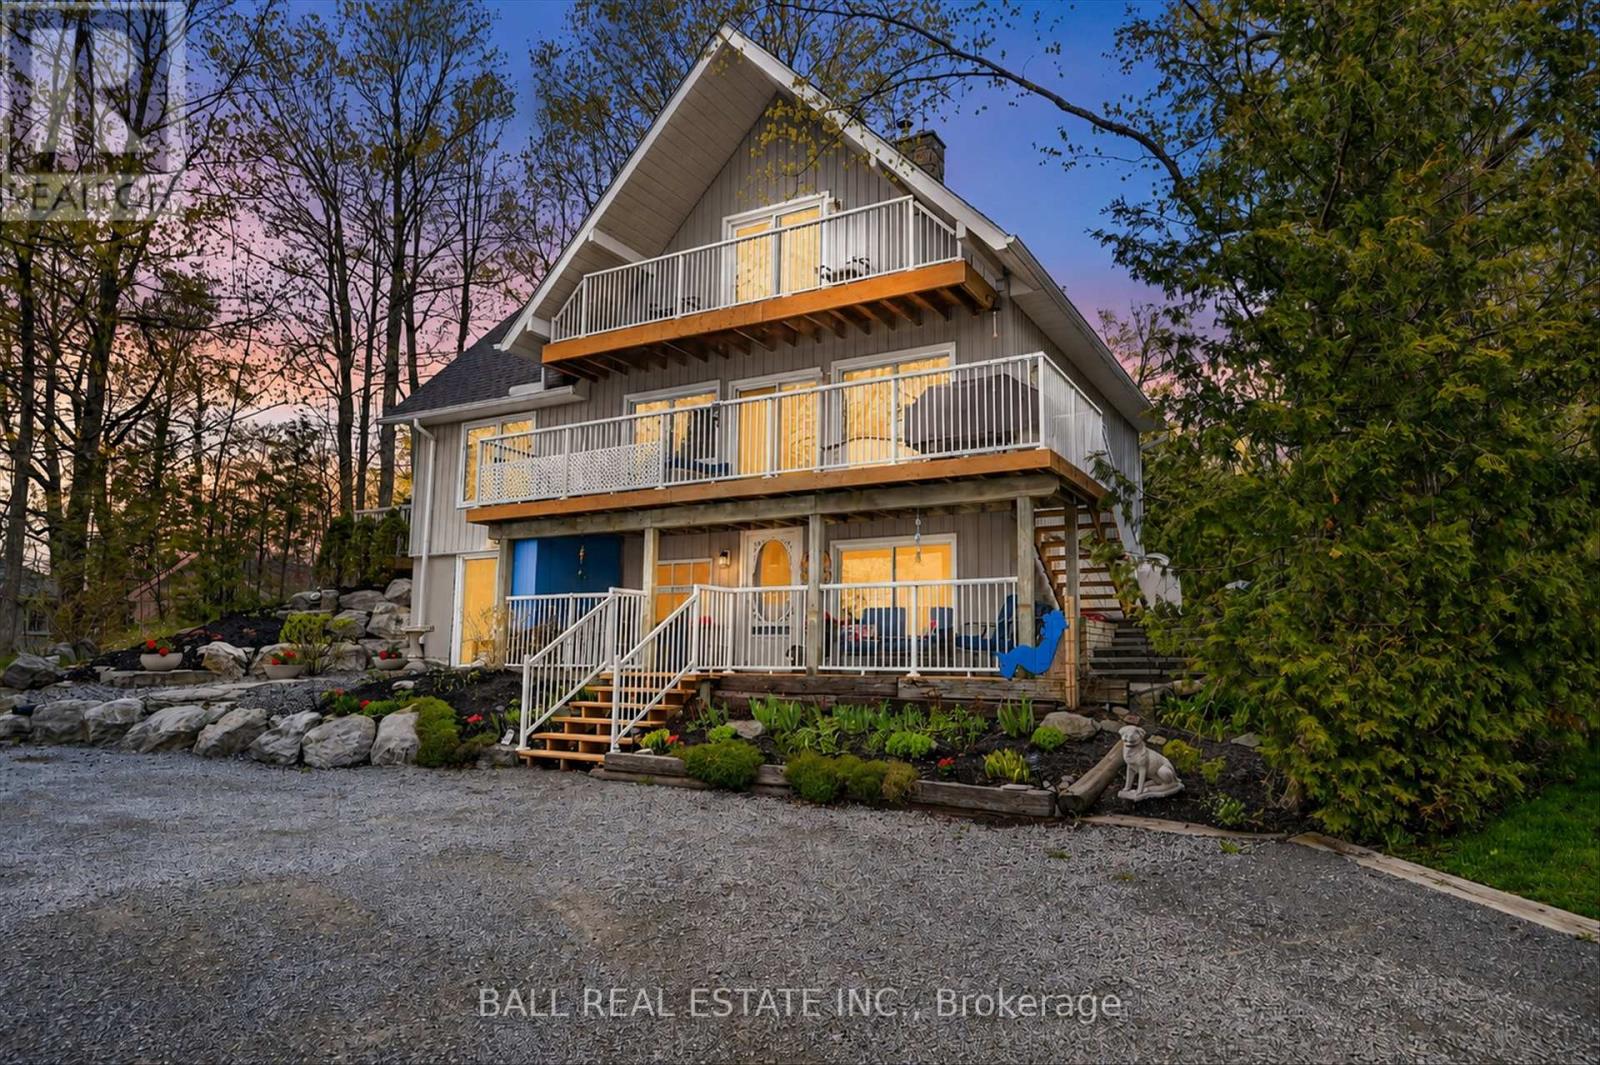
Turn-Key Waterfront Cottage Resort or family compound in the Kawartha Lakes. Escape the ordinary and step into a lifestyle investment opportunity on the stunning shores of Upper Chemong Lake, part of the renowned Trent-Severn Waterway. Ideally located just minutes from Peterborough, Lakefield, and Buckhorn-and within 1-2 hours of the GTA-this well-established, profitable cottage resort offers the perfect blend of business and pleasure. Set on 3.3 acres of beautifully treed land, the property features approximately 450 feet of pristine private waterfront, complete with a clean armour stone shoreline, sandy beach, expansive lake views, and unforgettable sunsets. The resort includes: Nine fully winterized cottages that provide year round occupancy. These individually designed cottages, each offer a unique guest experience. A stunning newly renovated owner's residence for comfortable on-site living. A wet-slip boathouse with additional storage facility. Ample green space surrounded by mature hardwood trees and lush foliage. This is a fully turn-key operation with a strong reputation and proven success. The business benefits from: An established and loyal clientele. Excellent TripAdvisor reviews. A recognizable and trusted brand. A strategic business plan with continued growth potential. Pet-friendly and family-oriented, this resort is more than a business-it's a lifestyle. Whether you're looking to invest, relocate, or embrace lakeside living while generating income, this rare opportunity delivers on all fronts. (id:60351)
Please see list of inclusions under documents. All items in the office(except 2 personal pictures), all items in back room. All appliances in main Chalet, Hot Tub, All items in the 9 Cottages
We can help you find properties matching your criteria, including exclusive listings not yet on the market.
Save favorites, track showings, view sold data & get market alerts — Free account — 100% free
Please see list of inclusions under documents. All items in the office(except 2 personal pictures), all items in back room. All appliances in main Chalet, Hot Tub, All items in the 9 Cottages
Please see list of exclusions under documents, upright freezer in Chalet
Cross Streets: Birchbend Road. ** Directions: North of Peterborough on County Rd 23 (Buckhorn Rd) Between Selwyn and Buckhorn.
Listed by JASON JULIAN, Ball Real Estate Inc.
The listing data displayed is deemed reliable but is not guaranteed accurate by the Canadian Real Estate Association (CREA). The trademarks REALTOR®, REALTORS®, and the REALTOR® logo are controlled by The Canadian Real Estate Association (CREA) and identify real estate professionals who are members of CREA. The trademarks MLS®, Multiple Listing Service® and the associated logos are owned by The Canadian Real Estate Association (CREA) and identify the quality of services provided by real estate professionals who are members of CREA.
Not A Dream Realty Inc., Brokerage is a member of CREA and the Toronto Regional Real Estate Board. All information should be independently verified. © 2026 Not A Dream Realty Inc., Brokerage. All rights reserved.
Important notice: This website provides free general real estate information for consumer convenience. Listing data, maps, photos, descriptions, measurements, room sizes, lot sizes, taxes, prices, availability, school/market information, estimates, and other property details may be incomplete, delayed, approximate, generated from third-party sources, or changed without notice. We do not warrant that any information is complete, current, or error-free, and we have not independently verified all information shown. Do not rely on this website alone when making a purchase, sale, lease, financing, investment, tax, legal, valuation, or insurance decision. Verify all material facts directly with the listing brokerage, real estate board, municipality, lender, insurer, lawyer, inspector, surveyor, or other qualified professional, as applicable. Nothing on this website is an appraisal, market valuation, price opinion, professional recommendation, or legal, financial, tax, engineering, inspection, or investment advice. To the fullest extent permitted by law, the website operator, brokerage, and their representatives are not responsible for losses or damages arising from errors, omissions, delays, changes, or reliance on information displayed here.
 TRREB
 CREA
 MLS
 REALTOR
Connect with a local real estate professional for a private showing or more details.
Listed by JASON JULIAN, Ball Real Estate Inc. · MLS# X13146442
Configured mortgage defaults and jurisdiction rules are required before property payment estimates can be calculated.
Disclaimer: The mortgage estimates and monthly cost calculations shown above are for illustrative purposes only and should not be relied upon as financial advice. Actual mortgage rates, terms, and eligibility depend on your personal financial situation, credit history, and current market conditions. Please consult a licensed mortgage broker, financial advisor, or your bank to determine your actual affordability and mortgage costs before making any purchasing decisions.
Calculating…
Estimate from the jurisdiction's published transfer-tax rates. Consult your lawyer for exact amounts.