Space
Finished area and layout
- Square Feet
- 3,500-5,000 sqft
- Bedrooms
- 4
- Bathrooms
- 5
Property Snapshot
MLS #X13175884
Finished area and layout
Type, style and structure
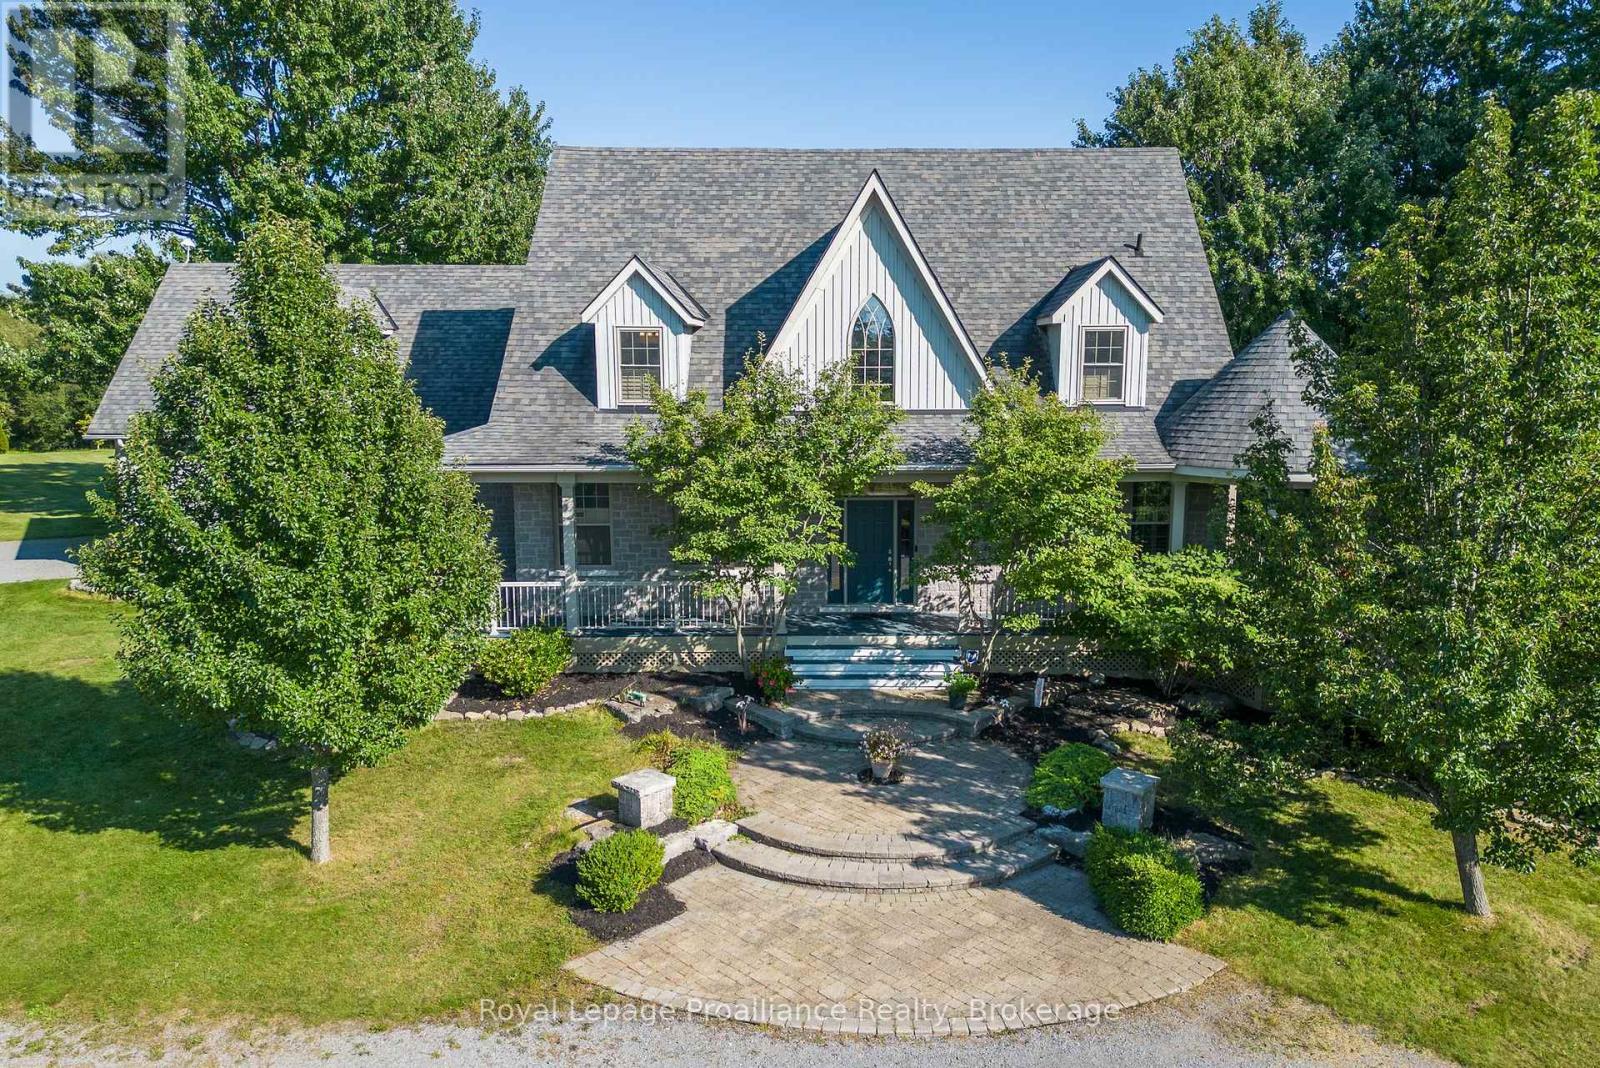
This 4-bedroom, 5-bathroom single family in Prince Edward County offers 3,500-5,000 sqft of square feet on a 653.2 x 1761.1 FT lot. 2 storeys. The home features tile and hardwood flooring, forced air, propane heating, central air conditioning, air exchanger, a finished, separate entrance, walk out, n/a, n/a basement, a fireplace.
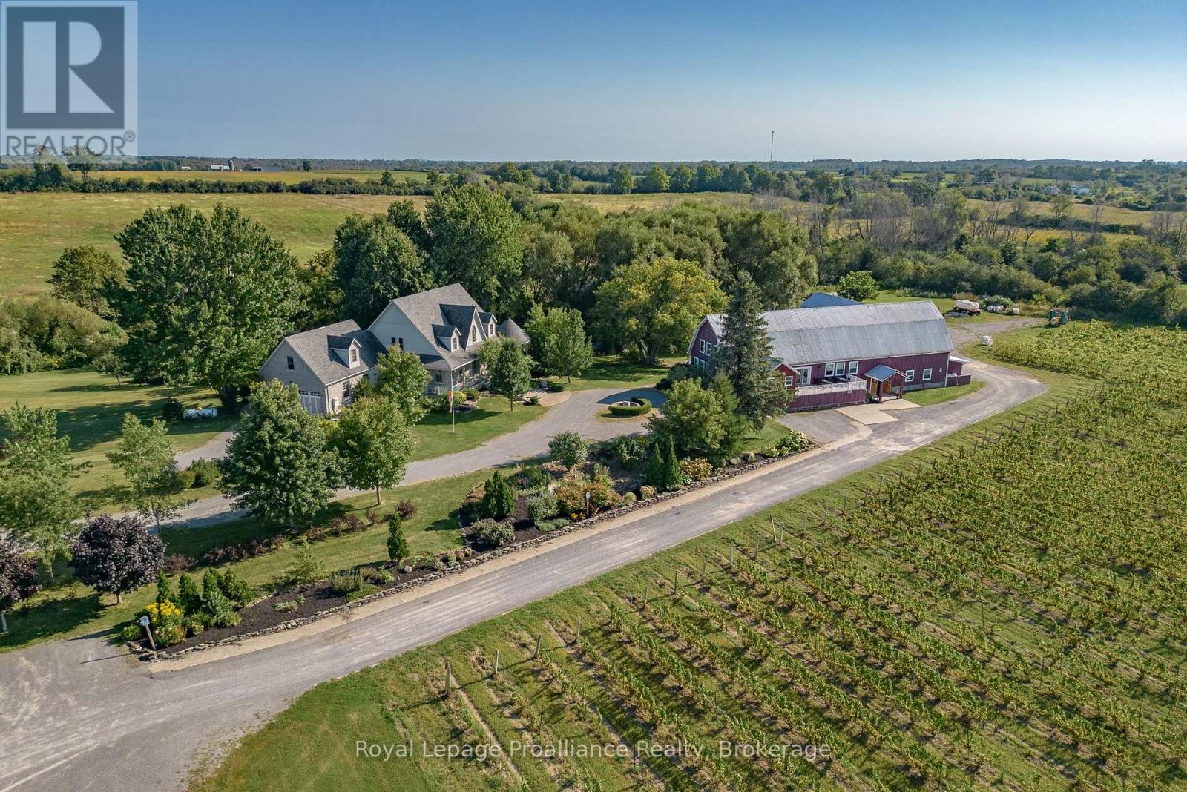
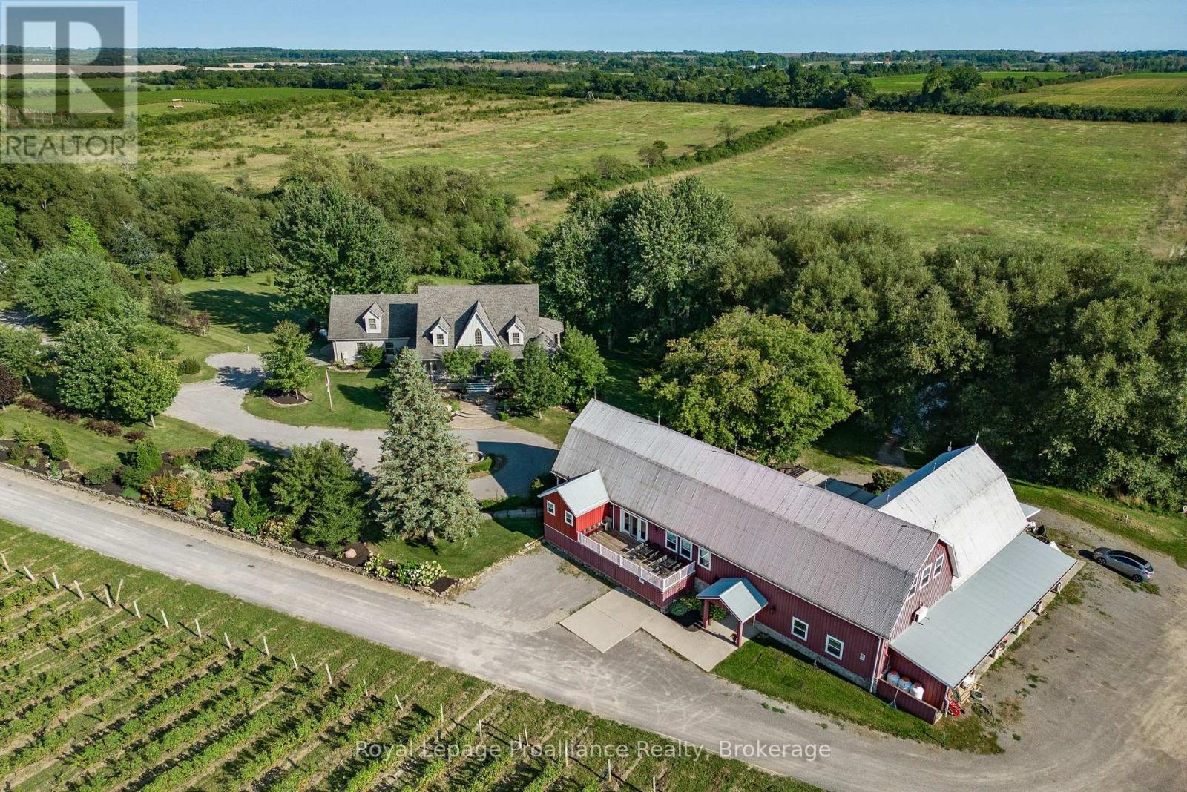
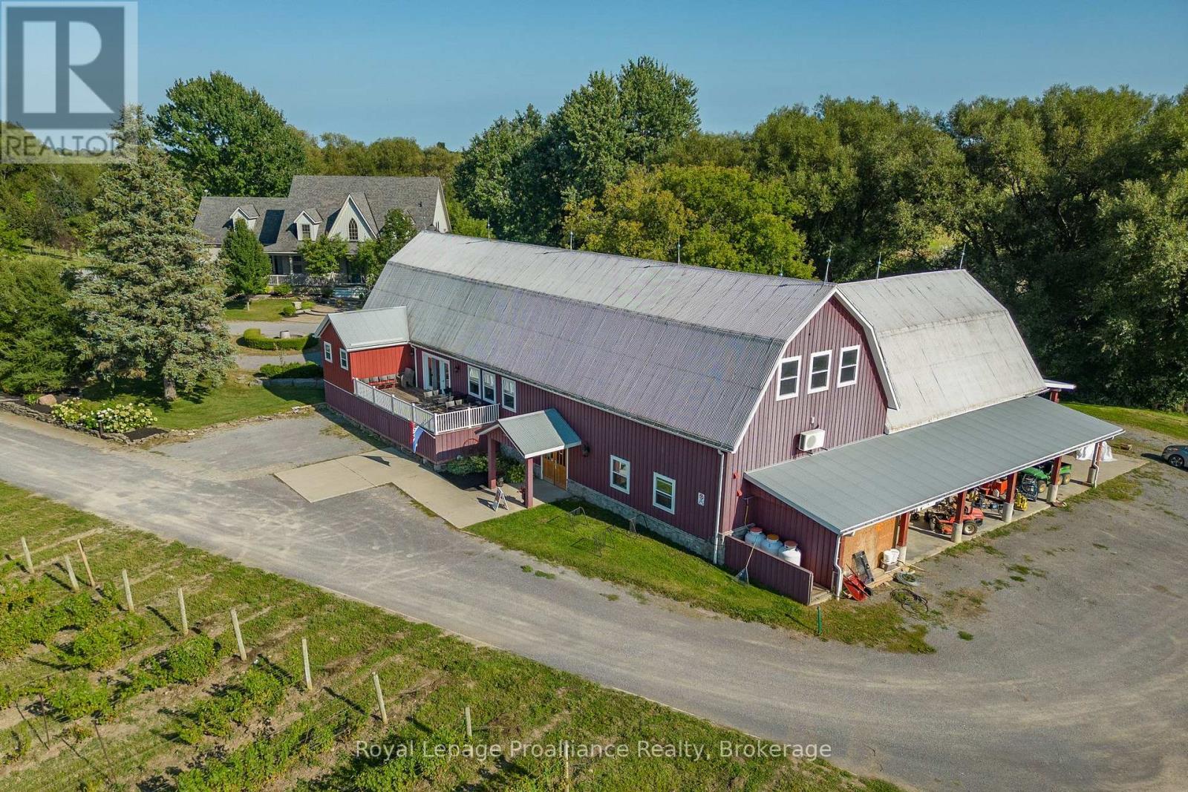
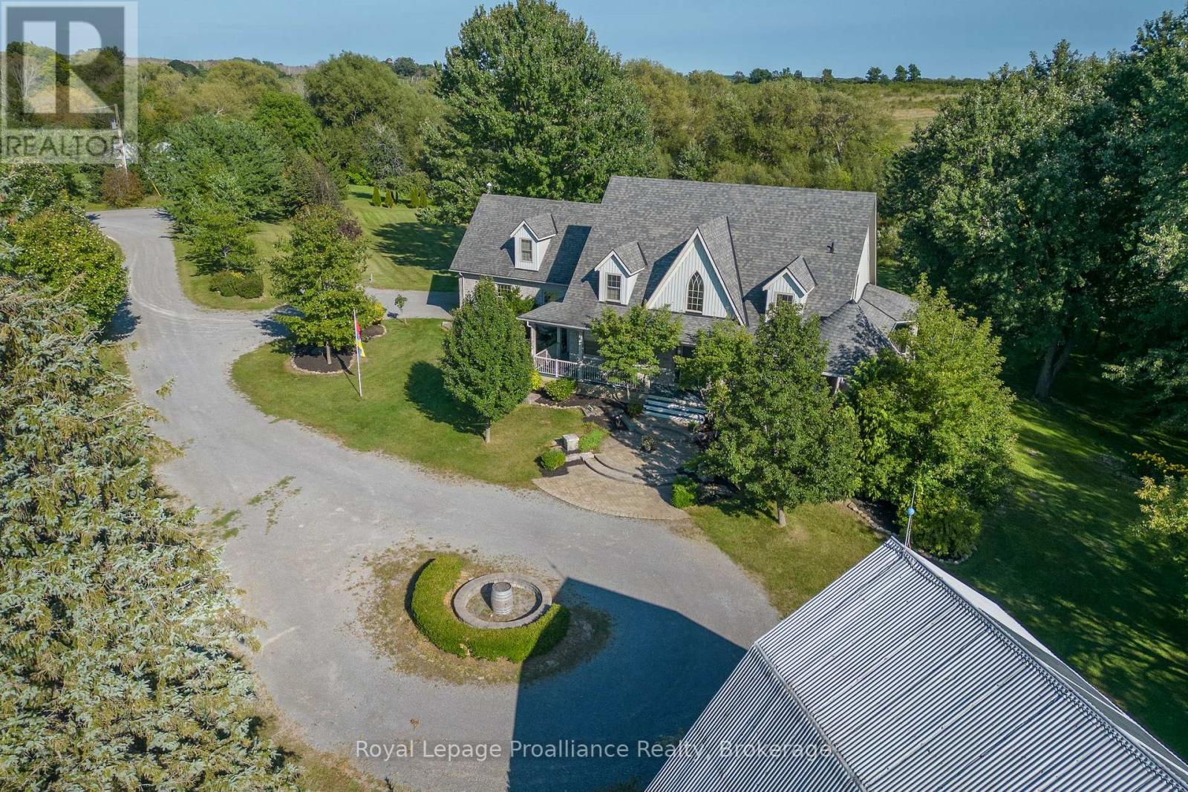
Breathtaking 3800 sq ft custom home 4 bedroom, 6 bathrooms on a picturesque 48 acres with stream running through. This home, built in 2007 won two national awards, placing second for Design & Efficiency. Cherrywood kitchen cabinets, Brazilian soapstone kitchen counters. Beautifully restored 1860 barn with tasting room, wedding/event venue for 100+ people with four washrooms (2up/2 down) as well as chairlift access to second floor, and production facility. Formerly Known as award winning Hillier Creek Estates Winery, nestled in the heart of Prince Edward County's Wine Country. The owners have retired so the future of this lovely property is up to you! The custom home has had an STA (Short Term Accommodation-Owner Occupied) License. It fronts on to Loyalist Parkway (Highway 33), one of the County's sought-after winery & beach routes. Enjoy the patio with wood fired pizza oven too! Former Liquor License was for 205 people. The very appealing home with cathedral ceilings & wrap-around deck has its own dreamy living quarters as well as extra space for extended family/friends or use as separate staff quarters and offices. Relax and enjoy the beauty of the gardens, landscape, creek & wildlife. Live where you love to visit! **EXTRAS** Only 20 minutes to Sandbanks Provincial Park, 2 hours from Toronto & 10 minutes to Wellington. Winery was established in 2010. Owners have retired. Use as a residence, farm or continue with the winery, weddings & events! Great opportunity! Equipment, Chattels & Inventory Negotiable (id:60351)
We can help you find properties matching your criteria, including exclusive listings not yet on the market.
Save favorites, track showings, view sold data & get market alerts — Free account — 100% free
Land, frontage and setting
Price, taxes and monthly charges
Existing stainless steel appliances in kitchens (2 kitchens in home), existing washer & dryer. Hot Water Tank, E.L.F.'S (Electric Light Fixtures), Window Coverings, Carbon Monoxide Detector(s), Smoke Detector(s), Garage Door Opener & Remotes (2), Water Softener, Hot Tub and Hot Tub Accessories, Alarm System (monitoring extra)
Existing stainless steel appliances in kitchens (2 kitchens in home), existing washer & dryer. Hot Water Tank, E.L.F.'S (Electric Light Fixtures), Window Coverings, Carbon Monoxide Detector(s), Smoke Detector(s), Garage Door Opener & Remotes (2), Water Softener, Hot Tub and Hot Tub Accessories, Alarm System (monitoring extra)
All furniture in home and hot tub will be negotiable
Cross Streets: Loyalist Parkway/ Stapleton Rd. ** Directions: SOUTH ON LOYALIST PARKWAY FROM CONSECON, NORTH ON LOYALIST PARKWAY FROM WELLINGTON.
Listed by ELIZABETH CROMBIE, Royal LePage ProAlliance Realty
The listing data displayed is deemed reliable but is not guaranteed accurate by the Canadian Real Estate Association (CREA). The trademarks REALTOR®, REALTORS®, and the REALTOR® logo are controlled by The Canadian Real Estate Association (CREA) and identify real estate professionals who are members of CREA. The trademarks MLS®, Multiple Listing Service® and the associated logos are owned by The Canadian Real Estate Association (CREA) and identify the quality of services provided by real estate professionals who are members of CREA.
Not A Dream Realty Inc., Brokerage is a member of CREA and the Toronto Regional Real Estate Board. All information should be independently verified. © 2026 Not A Dream Realty Inc., Brokerage. All rights reserved.
Important notice: This website provides free general real estate information for consumer convenience. Listing data, maps, photos, descriptions, measurements, room sizes, lot sizes, taxes, prices, availability, school/market information, estimates, and other property details may be incomplete, delayed, approximate, generated from third-party sources, or changed without notice. We do not warrant that any information is complete, current, or error-free, and we have not independently verified all information shown. Do not rely on this website alone when making a purchase, sale, lease, financing, investment, tax, legal, valuation, or insurance decision. Verify all material facts directly with the listing brokerage, real estate board, municipality, lender, insurer, lawyer, inspector, surveyor, or other qualified professional, as applicable. Nothing on this website is an appraisal, market valuation, price opinion, professional recommendation, or legal, financial, tax, engineering, inspection, or investment advice. To the fullest extent permitted by law, the website operator, brokerage, and their representatives are not responsible for losses or damages arising from errors, omissions, delays, changes, or reliance on information displayed here.
 TRREB
TRREB CREA
CREA MLS
MLS REALTOR
Connect with a local real estate professional for a private showing or more details.
Listed by ELIZABETH CROMBIE, Royal LePage ProAlliance Realty · MLS# X13175884
Configured mortgage defaults and jurisdiction rules are required before property payment estimates can be calculated.
Disclaimer: The mortgage estimates and monthly cost calculations shown above are for illustrative purposes only and should not be relied upon as financial advice. Actual mortgage rates, terms, and eligibility depend on your personal financial situation, credit history, and current market conditions. Please consult a licensed mortgage broker, financial advisor, or your bank to determine your actual affordability and mortgage costs before making any purchasing decisions.
Calculating…
Estimate from the jurisdiction's published transfer-tax rates. Consult your lawyer for exact amounts.