Space
Finished area and layout
- Square Feet
- 1,500-2,000 sqft
- Bedrooms
- 3
- Bathrooms
- 3
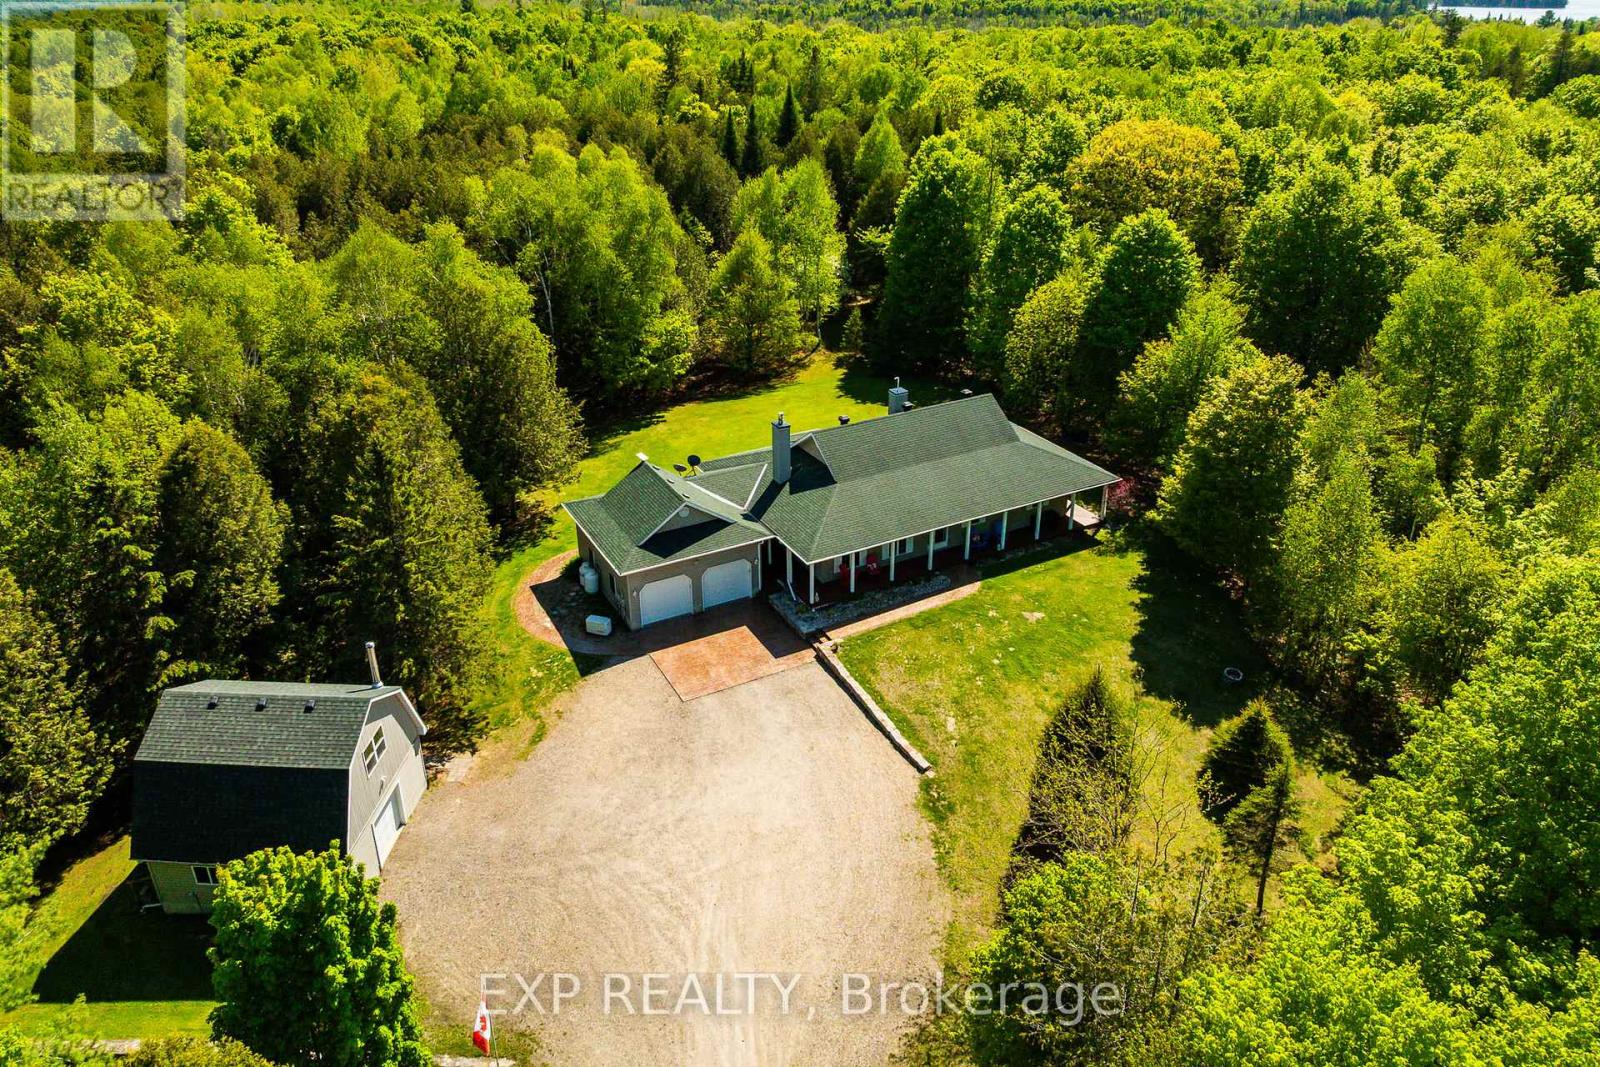


Property Snapshot
MLS #X13182570
Finished area and layout
Type, style and structure
This 3-bedroom, 3-bathroom single family in Lanark Highlands offers 1,500-2,000 sqft of square feet on a 729.4 x 2589.4 FT lot. 1 storey. The home features forced air, propane heating, central air conditioning, air exchanger, a finished, full basement, a fireplace.
Escape to 35 acres of Canadian wilderness in the heart of Lanark Highlands. Every season delivers something extraordinary. This property is a playground for outdoor enthusiasts, with Fairs Creek running along part of the land, deeded access to Patterson Lake, and a paved year-round municipal road ensuring you can get here whenever adventure calls. Come fall, this property truly comes alive for hunters. With 35 acres of mixed bush and natural terrain, there'sroom to set up multiple tree stands Deer, wild turkey, and small game make their home here. For the nature photographer, this property is a dream. Fairs Creek, the surrounding hardwood and mixed bush, and the abundant wildlife passing through ready to be captured by your lens. Explore the land by ATV or on foot. Deeded access to Patterson Lake puts you on the water for some of the best fishing in Lanark Highlands - trophy bass and pickerel make this a destination lake for anglers. And when winter locks the lake, - Patterson Lake is renowned forice fishing, making it a true four-season angler's paradise. Snowmobile or ride your ATV directly from the property - OFSC snowmobile trails and ATV trails are just up or down the concession road, putting you on groomed Lanark Highlands trail networks within minutes of the driveway. Step inside the beautifully maintained bungalow offering comfortable, move-in ready living. Three bedrooms and three bathrooms including a large primary suite with walk-in closet, ensuite bath, and walkout to the backyard. The propane fireplace anchors the living space, creating warmth and ambiance you'll enjoy from the moment you walk in. The kitchen features cherry cabinetry, a propane cooktop and built-in oven, The dining room opens to the backyard French doors, filling the space with natural light. Main floor laundry adds everyday convenience, and propane heat keeps the home comfortable year-round. A Generac backup system ensures you never lose power - no matter what the season brings (id:60351)
We can help you find properties matching your criteria, including exclusive listings not yet on the market.
Save favorites, track showings, view sold data & get market alerts — Free account — 100% free
Land, frontage and setting
Price, taxes and monthly charges
Refrigerator, Stove, Dishwasher, Washer, Dryer
Refrigerator, Stove, Dishwasher, Washer, Dryer
Workbenches and Cabinets in the Workshop, Standup Freezer, Flagpole, Starlink sprovides satellite dish for internet. Can't be transferred to new owner. Bracket that it sits in can stay if new buyer wishes to get the service. There are other options if they don't wish to go with Starlink.
From Perth & Highway 7, follow Hwy. 511 north through Lanark Village, turn left onto Watsons Corners Rd, follow through Watsons Corners Hamlet to 5th Concession B Dalhousie turn right to #1493 on left.
Listed by Wendy Ronberg, EXP REALTY
The listing data displayed is deemed reliable but is not guaranteed accurate by the Canadian Real Estate Association (CREA). The trademarks REALTOR®, REALTORS®, and the REALTOR® logo are controlled by The Canadian Real Estate Association (CREA) and identify real estate professionals who are members of CREA. The trademarks MLS®, Multiple Listing Service® and the associated logos are owned by The Canadian Real Estate Association (CREA) and identify the quality of services provided by real estate professionals who are members of CREA.
Not A Dream Realty Inc., Brokerage is a member of CREA and the Toronto Regional Real Estate Board. All information should be independently verified. © 2026 Not A Dream Realty Inc., Brokerage. All rights reserved.
Important notice: This website provides free general real estate information for consumer convenience. Listing data, maps, photos, descriptions, measurements, room sizes, lot sizes, taxes, prices, availability, school/market information, estimates, and other property details may be incomplete, delayed, approximate, generated from third-party sources, or changed without notice. We do not warrant that any information is complete, current, or error-free, and we have not independently verified all information shown. Do not rely on this website alone when making a purchase, sale, lease, financing, investment, tax, legal, valuation, or insurance decision. Verify all material facts directly with the listing brokerage, real estate board, municipality, lender, insurer, lawyer, inspector, surveyor, or other qualified professional, as applicable. Nothing on this website is an appraisal, market valuation, price opinion, professional recommendation, or legal, financial, tax, engineering, inspection, or investment advice. To the fullest extent permitted by law, the website operator, brokerage, and their representatives are not responsible for losses or damages arising from errors, omissions, delays, changes, or reliance on information displayed here.
 TRREB
 CREA
 MLS
 REALTOR
Connect with a local real estate professional for a private showing or more details.
Listed by Wendy Ronberg, EXP REALTY · MLS# X13182570
Configured mortgage defaults and jurisdiction rules are required before property payment estimates can be calculated.
Disclaimer: The mortgage estimates and monthly cost calculations shown above are for illustrative purposes only and should not be relied upon as financial advice. Actual mortgage rates, terms, and eligibility depend on your personal financial situation, credit history, and current market conditions. Please consult a licensed mortgage broker, financial advisor, or your bank to determine your actual affordability and mortgage costs before making any purchasing decisions.
Calculating…
Estimate from the jurisdiction's published transfer-tax rates. Consult your lawyer for exact amounts.