Space
Finished area and layout
- Square Feet
- 2,000-2,500 sqft
- Bedrooms
- 3
- Bathrooms
- 4
Property Snapshot
MLS #X13188970
Finished area and layout
Type, style and structure
This 3-bedroom, 4-bathroom single family in Erin offers 2,000-2,500 sqft of square feet on a 2,016 x 2,157 ft lot. 1 storey. The property has lot dimensions of 2016 x 2157 FT ; From GEO & considered estimates.. The home features tile and hardwood flooring, forced air, propane heating, central air conditioning, a partially finished, full, separate entrance, walk out, walk-up, n/a, n/a, n/a, n/a basement, a fireplace. Highlights include a 27-car garage.
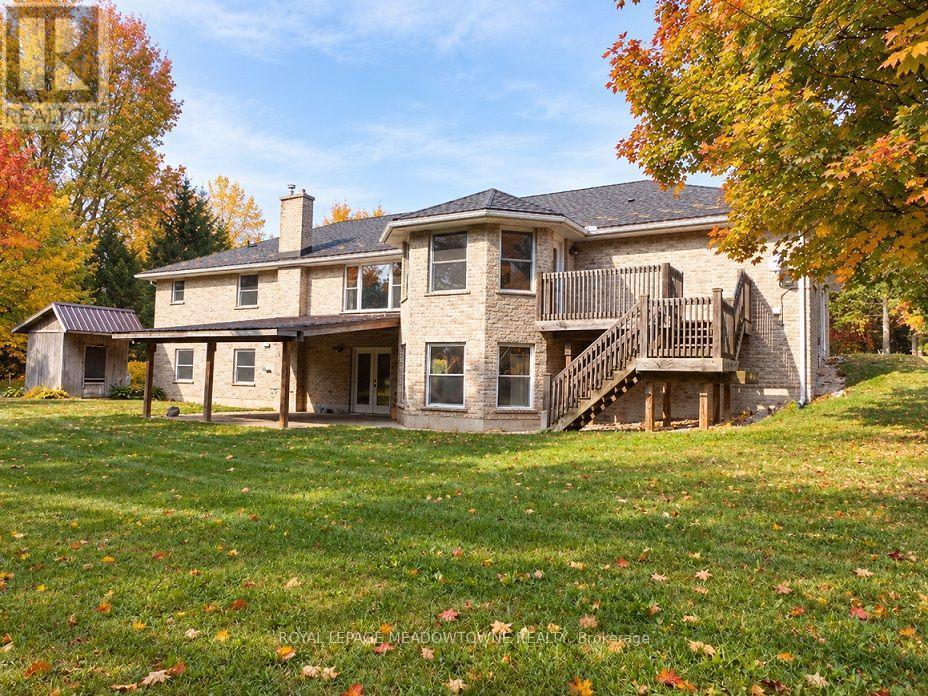
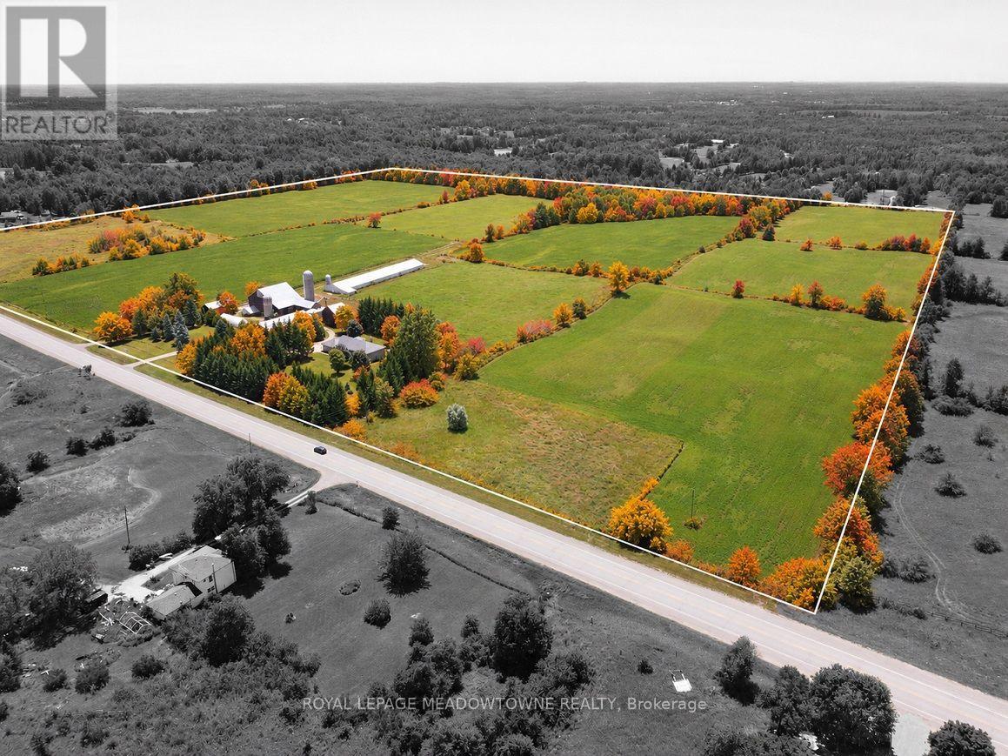
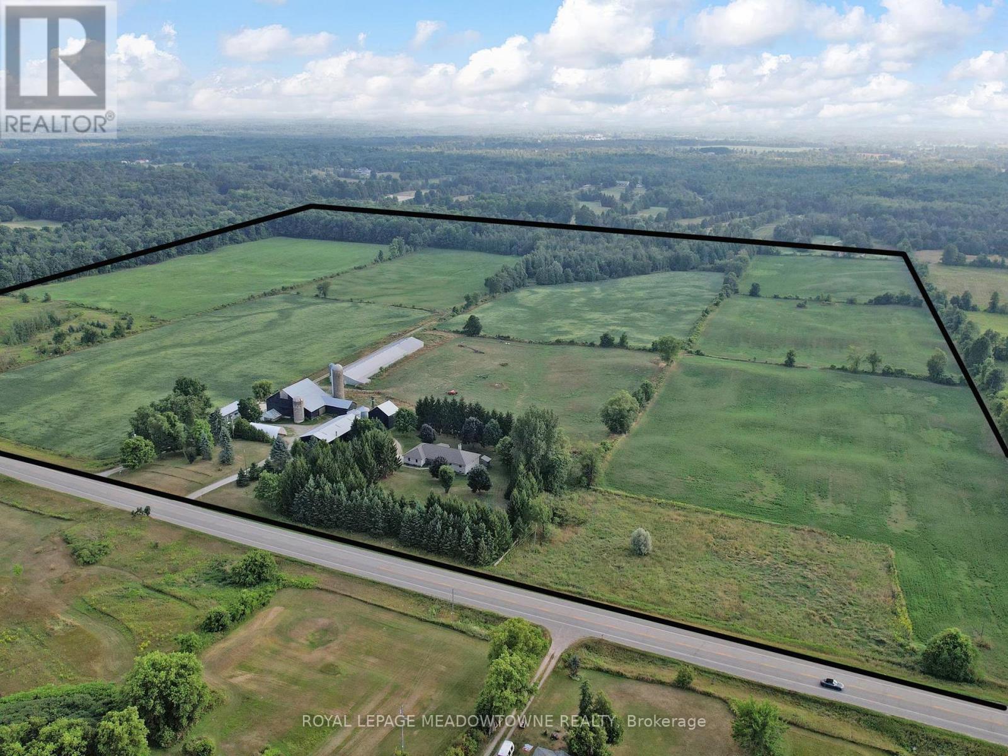
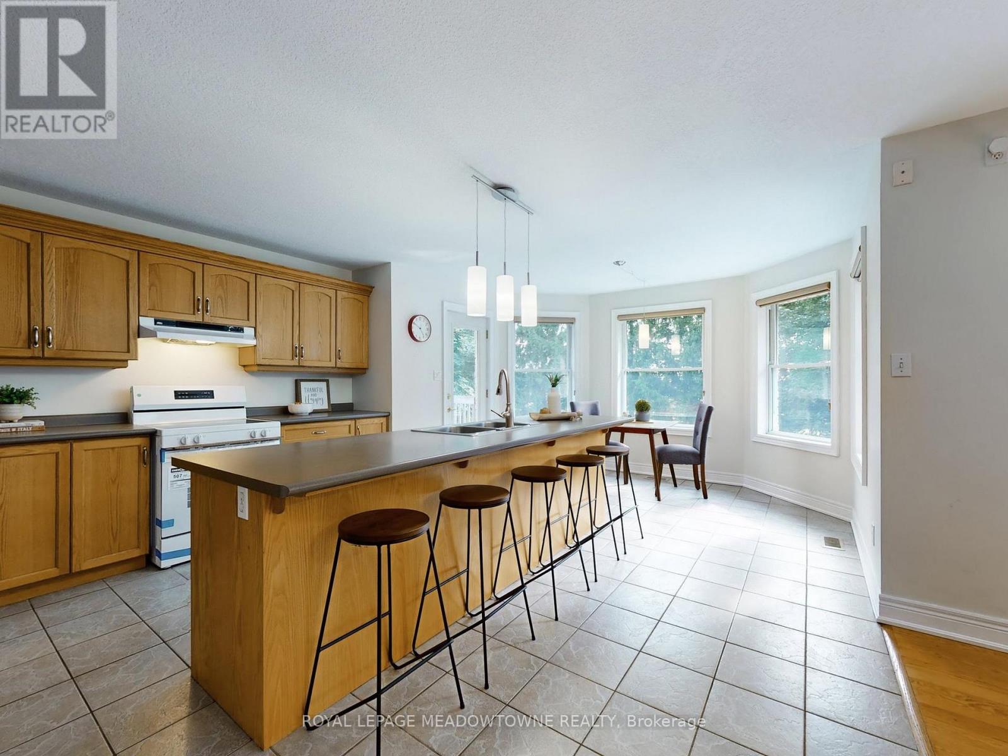
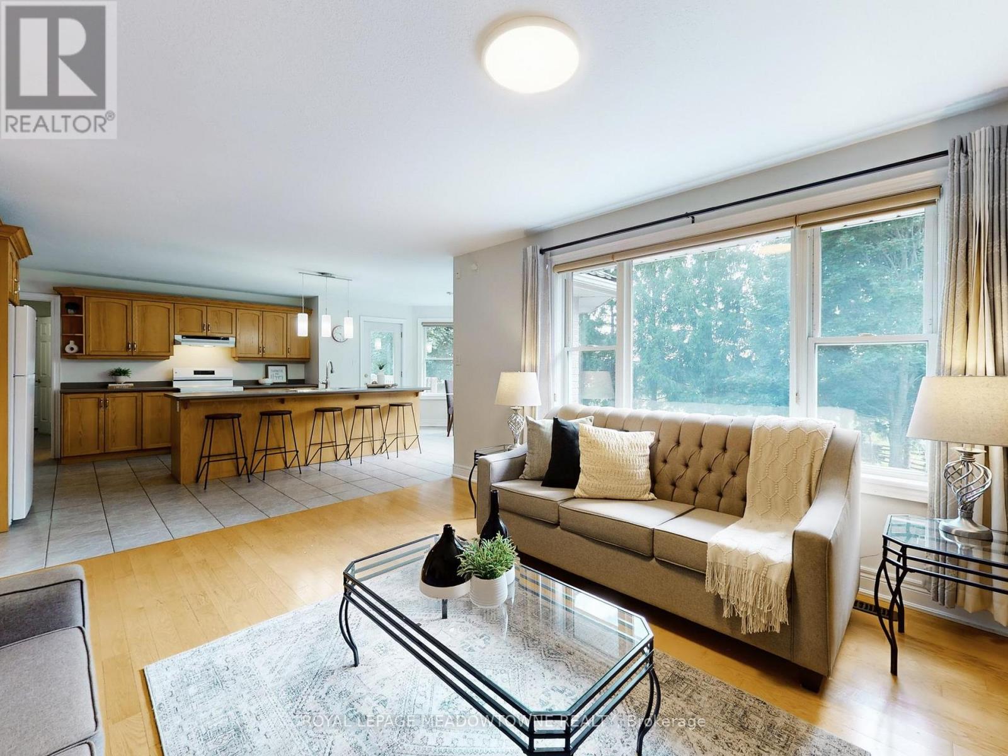
First time for sale in five generations. This distinctive rural property offering useful outbuildings, income-producing farmland and long-term flexibility. Set on 98.89 acres, the 2001 custom-built brick and stone bungalow has 4,600 sq ft of living space with a walkout basement. The main floor features a bright, eat-in kitchen with a large centre island and walk-out to a deck. A formal dining room, an open-concept great room create comfortable and inviting living areas for everyday enjoyment. The bedroom wing gives you spacious bedrooms plus a principal with an ensuite and walk-in closet. A laundry room and access to the 2 car garage add convenience. The walk out basement provides exceptional versatility with a 2nd kitchen, a 3-pc bath, a 2nd laundry area and separate access to the oversized two-car garage for extended family, guest accommodations or home office and business needs. Many updates include 2024 forced air furnace, central air conditioning and a metal roof (14). The land provides endless lifestyle, recreational and income opportunities. +/- 40 acres cash crops and +/- 25 acres hay fields and space for animals, riding trails, maple syrup production, hunting and recreation or rental income. The 48 ft x 288 ft heated broiler barn equipped with a concrete floor, heat, water and hydro ideal for poultry, goats, sheep, cattle or storage. The 3,900+ sq ft bank barn features ground level stables & storage, a 40 ft x 80 ft drive shed is equipped with a heated workshop. Other outbuildings provide flexibility and rental income potential. OFA credits reduce property taxes. 2 drilled water wells. 2 separate driveways off a paved road. Close to GO service, stores, shops, schools and churches. The property in the Town of Erin with an Acton municipal address. Small portion included in the GRCA. OFA credits may not apply to the new owner. VTB financing may be available to a qualified buyer, subject to mutually acceptable terms. (id:60351)
We can help you find properties matching your criteria, including exclusive listings not yet on the market.
Save favorites, track showings, view sold data & get market alerts — Free account — 100% free
Land, frontage and setting
Price, taxes and monthly charges
Existing electrical light fixtures; window coverings; Frigidaire stove [25], Vissani refrigerator [24], Bosch dishwasher, microwave, Kenmore dryer, GE washer, Basement refrigerator, Moffat stove, LG washer & dryer, hot water tank, water filters, furnace in workshop; 2 garage door openers and remotes; central air conditioning [2024]; forced air house furnace [2024]; central vac; hot water tank; water softener; coveralls; existing all Workshop furnace and Farm, Corn Dryer and Broiler Barn equipment are not currently being used and sold as is, where is with no expressed or implied warranties.
Existing electrical light fixtures; window coverings; Frigidaire stove [25], Vissani refrigerator [24], Bosch dishwasher, microwave, Kenmore dryer, GE washer, Basement refrigerator, Moffat stove, LG washer & dryer, hot water tank, water filters, furnace in workshop; 2 garage door openers and remotes; central air conditioning [2024]; forced air house furnace [2024]; central vac; hot water tank; water softener; coveralls; existing all Workshop furnace and Farm, Corn Dryer and Broiler Barn equipment are not currently being used and sold as is, where is with no expressed or implied warranties.
Monitored Security Cameras and monitoring; Farmer crops; Satellite TV; Bell hi-speed wireless broadband Internet
Cross Streets: between 32nd SdRd (Halton Erin Townline) & County Rd 50. ** Directions: North of Acton on Regional Road 125; South of Wellington Road 50.
Listed by DENISE DILBEY, ROYAL LEPAGE MEADOWTOWNE REALTY
The listing data displayed is deemed reliable but is not guaranteed accurate by the Canadian Real Estate Association (CREA). The trademarks REALTOR®, REALTORS®, and the REALTOR® logo are controlled by The Canadian Real Estate Association (CREA) and identify real estate professionals who are members of CREA. The trademarks MLS®, Multiple Listing Service® and the associated logos are owned by The Canadian Real Estate Association (CREA) and identify the quality of services provided by real estate professionals who are members of CREA.
Not A Dream Realty Inc., Brokerage is a member of CREA and the Toronto Regional Real Estate Board. All information should be independently verified. © 2026 Not A Dream Realty Inc., Brokerage. All rights reserved.
Important notice: This website provides free general real estate information for consumer convenience. Listing data, maps, photos, descriptions, measurements, room sizes, lot sizes, taxes, prices, availability, school/market information, estimates, and other property details may be incomplete, delayed, approximate, generated from third-party sources, or changed without notice. We do not warrant that any information is complete, current, or error-free, and we have not independently verified all information shown. Do not rely on this website alone when making a purchase, sale, lease, financing, investment, tax, legal, valuation, or insurance decision. Verify all material facts directly with the listing brokerage, real estate board, municipality, lender, insurer, lawyer, inspector, surveyor, or other qualified professional, as applicable. Nothing on this website is an appraisal, market valuation, price opinion, professional recommendation, or legal, financial, tax, engineering, inspection, or investment advice. To the fullest extent permitted by law, the website operator, brokerage, and their representatives are not responsible for losses or damages arising from errors, omissions, delays, changes, or reliance on information displayed here.
 TRREB
 CREA
 MLS
 REALTOR
Connect with a local real estate professional for a private showing or more details.
Listed by DENISE DILBEY, ROYAL LEPAGE MEADOWTOWNE REALTY · MLS# X13188970
Configured mortgage defaults and jurisdiction rules are required before property payment estimates can be calculated.
Disclaimer: The mortgage estimates and monthly cost calculations shown above are for illustrative purposes only and should not be relied upon as financial advice. Actual mortgage rates, terms, and eligibility depend on your personal financial situation, credit history, and current market conditions. Please consult a licensed mortgage broker, financial advisor, or your bank to determine your actual affordability and mortgage costs before making any purchasing decisions.
Calculating…
Estimate from the jurisdiction's published transfer-tax rates. Consult your lawyer for exact amounts.