Space
Finished area and layout
- Square Feet
- 700-1,100 sqft
- Bedrooms
- 3
- Bathrooms
- 2


Property Snapshot
MLS #X13202172
Finished area and layout
Type, style and structure
This 3-bedroom, 2-bathroom single family in Leeds And The Thousand Islands offers 700-1,100 sqft of square feet on a 310 x 1100 FT lot. 1 storey. The home features wood, other heating, none, a partially finished, n/a basement, a fireplace.
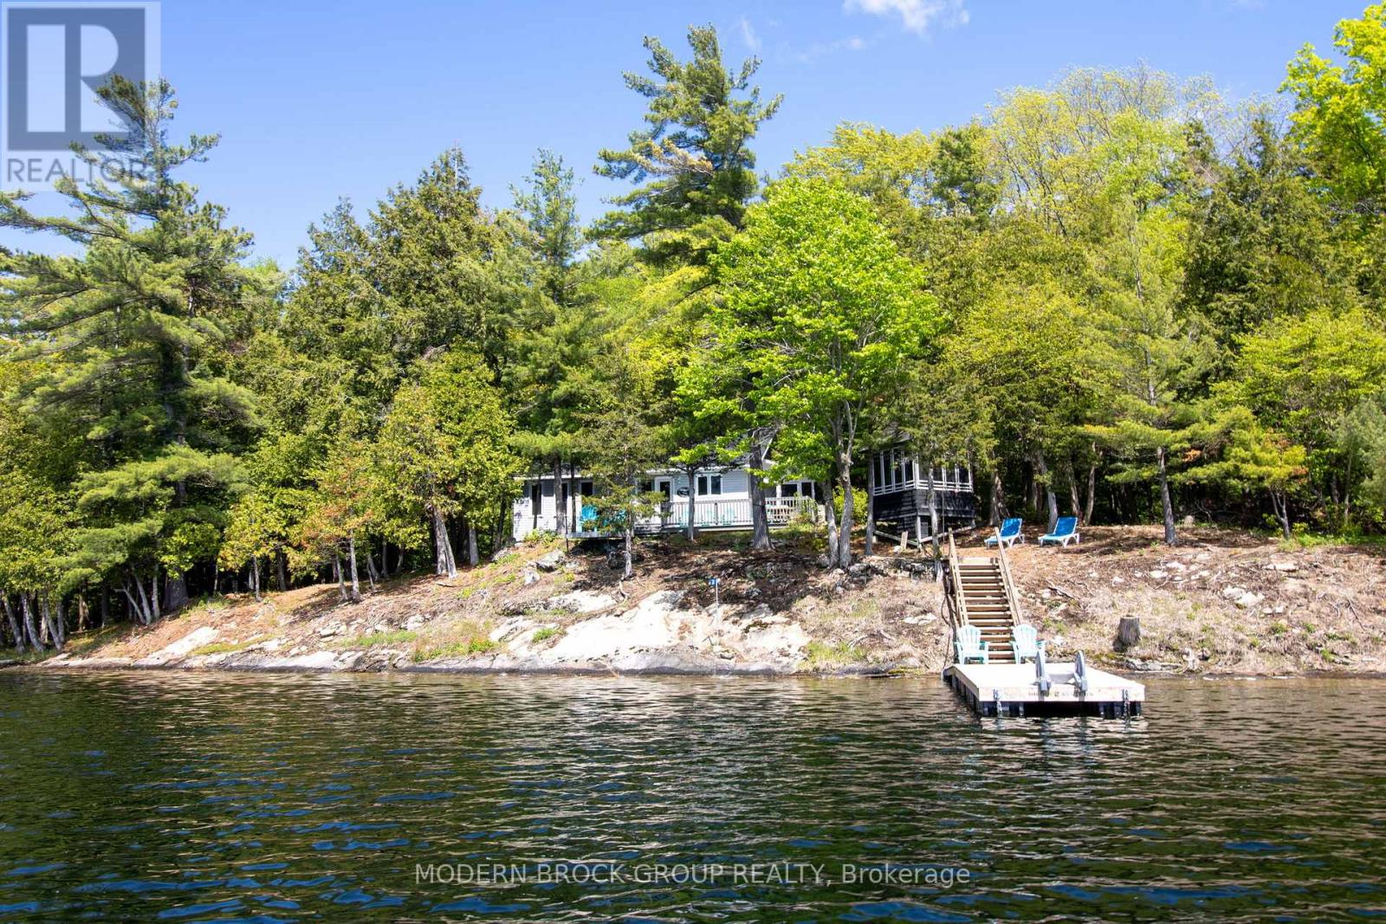
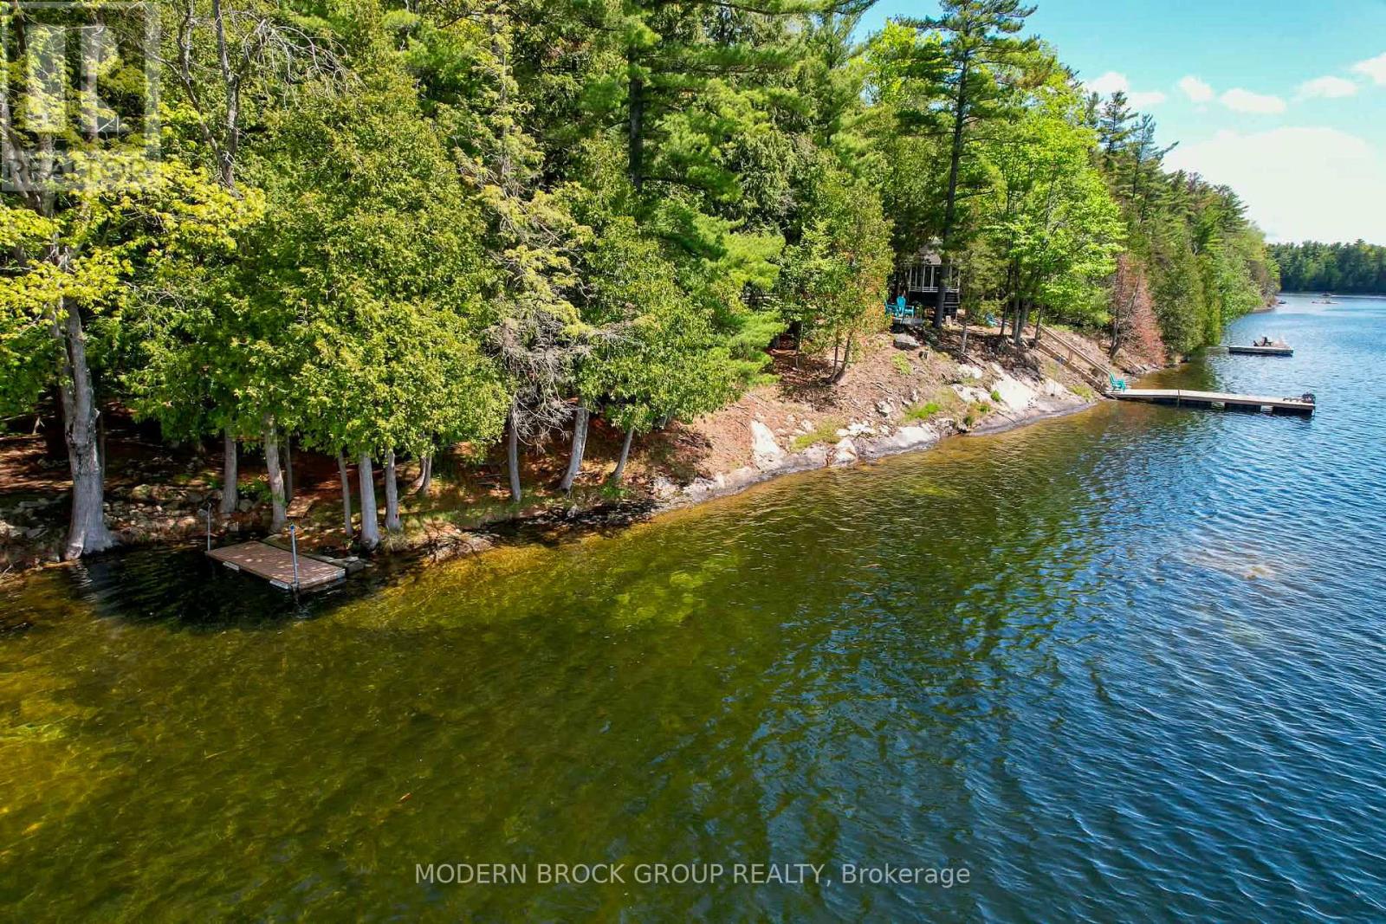
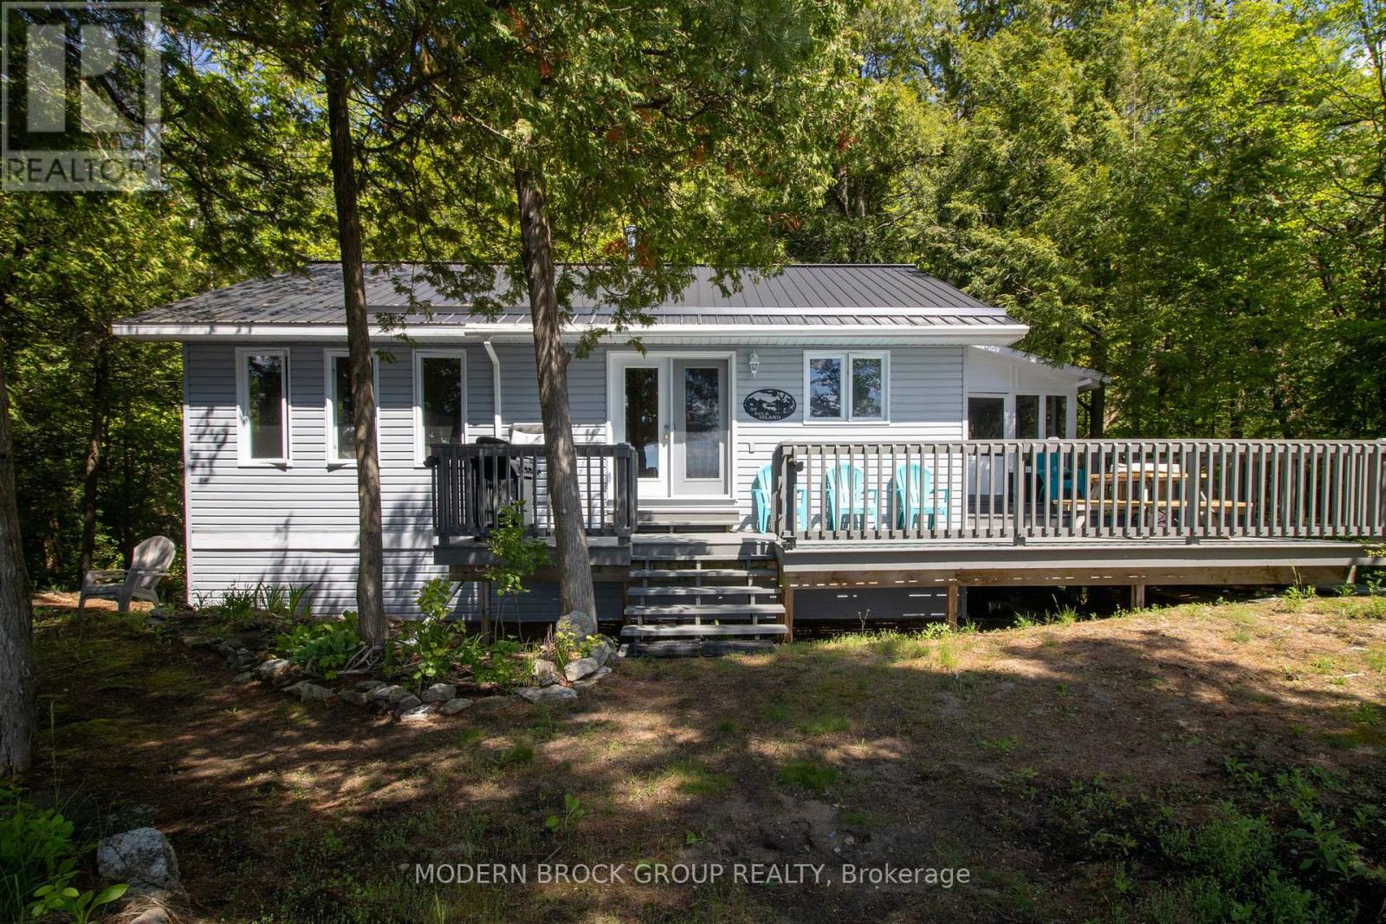
Discover the beauty of 32 Buck Island, a rare opportunity to own a private, turn-key island retreat with 310 feet of clean, weed-free waterfront and 6.1 acres of rugged Canadian Shield beauty. Tucked among the trees with desirable western exposure, this fully furnished cottage offers breathtaking sunsets and the peaceful escape buyers dream about. The main living space is warm, open, and designed to bring everyone together. Vaulted ceilings, pine accents, and large lake-facing windows fill the cottage with natural light while showcasing incredible water views from nearly every angle. The spacious kitchen flows seamlessly into the dining and living areas, creating the perfect gathering place after a day on the lake. Two spacious bedrooms on the main level are complemented by a separate lower-level sleeping area with space for four beds ideal for kids and guests. Outside the lifestyle truly comes to life. A large waterfront deck offers multiple sitting and entertaining areas, while the screened-in gazebo and covered outdoor dining area let you enjoy summer evenings comfortably. The newer dock extends into approximately 22 feet of crystal-clear water, perfect for swimming, boating, fishing, and docking larger watercraft. The property also features a large workshop for storage, hobbies, and water toys, plus a separate cabin with excellent potential to become an additional sleeping bunkie or guest retreat. Hydro, septic, a woodstove, electric fireplace, maintenance-free vinyl siding, and a steel roof provide comfort and peace of mind. The insulated upper level helps extend the cottage season into the cooler months. Located approx. 8 min by boat from Charleston Village, this property offers the perfect balance of convenience and true cottage-country seclusion. Whether you're searching for a family getaway or a place to create unforgettable memories on one of Eastern Ontario's most sought-after lakes, 32 Buck Island delivers the ultimate Charleston Lake lifestyle. (id:60351)
We can help you find properties matching your criteria, including exclusive listings not yet on the market.
Save favorites, track showings, view sold data & get market alerts — Free account — 100% free
Land, frontage and setting
Price, taxes and monthly charges
Fridge, Stove, all couches, loveseats, recliners, beds, mattresses, T.V., electric fireplace, heaters, fans, cutlery, dishes, dressers, trunks, side tables, patio tables & chairs, picnic table, outdoor table top propane fireplace, 2 BBQ's, garden tools, kayak, peddle boat, stand up paddleboard
Fridge, Stove, all couches, loveseats, recliners, beds, mattresses, T.V., electric fireplace, heaters, fans, cutlery, dishes, dressers, trunks, side tables, patio tables & chairs, picnic table, outdoor table top propane fireplace, 2 BBQ's, garden tools, kayak, peddle boat, stand up paddleboard
Personal Items
Cross Streets: n/a. ** Directions: From Charleston Village drive boat to Buck Island #32 Sign on property.
Listed by Hilary Brown, MODERN BROCK GROUP REALTY
The listing data displayed is deemed reliable but is not guaranteed accurate by the Canadian Real Estate Association (CREA). The trademarks REALTOR®, REALTORS®, and the REALTOR® logo are controlled by The Canadian Real Estate Association (CREA) and identify real estate professionals who are members of CREA. The trademarks MLS®, Multiple Listing Service® and the associated logos are owned by The Canadian Real Estate Association (CREA) and identify the quality of services provided by real estate professionals who are members of CREA.
Not A Dream Realty Inc., Brokerage is a member of CREA and the Toronto Regional Real Estate Board. All information should be independently verified. © 2026 Not A Dream Realty Inc., Brokerage. All rights reserved.
Important notice: This website provides free general real estate information for consumer convenience. Listing data, maps, photos, descriptions, measurements, room sizes, lot sizes, taxes, prices, availability, school/market information, estimates, and other property details may be incomplete, delayed, approximate, generated from third-party sources, or changed without notice. We do not warrant that any information is complete, current, or error-free, and we have not independently verified all information shown. Do not rely on this website alone when making a purchase, sale, lease, financing, investment, tax, legal, valuation, or insurance decision. Verify all material facts directly with the listing brokerage, real estate board, municipality, lender, insurer, lawyer, inspector, surveyor, or other qualified professional, as applicable. Nothing on this website is an appraisal, market valuation, price opinion, professional recommendation, or legal, financial, tax, engineering, inspection, or investment advice. To the fullest extent permitted by law, the website operator, brokerage, and their representatives are not responsible for losses or damages arising from errors, omissions, delays, changes, or reliance on information displayed here.
 TRREB
 CREA
 MLS
 REALTOR
Connect with a local real estate professional for a private showing or more details.
Listed by Hilary Brown, MODERN BROCK GROUP REALTY · MLS# X13202172
Configured mortgage defaults and jurisdiction rules are required before property payment estimates can be calculated.
Disclaimer: The mortgage estimates and monthly cost calculations shown above are for illustrative purposes only and should not be relied upon as financial advice. Actual mortgage rates, terms, and eligibility depend on your personal financial situation, credit history, and current market conditions. Please consult a licensed mortgage broker, financial advisor, or your bank to determine your actual affordability and mortgage costs before making any purchasing decisions.
Calculating…
Estimate from the jurisdiction's published transfer-tax rates. Consult your lawyer for exact amounts.