Space
Finished area and layout
- Square Feet
- 1,100-1,500 sqft
- Bedrooms
- 6
- Bathrooms
- 5



Property Snapshot
MLS #X13214072
Finished area and layout
Type, style and structure
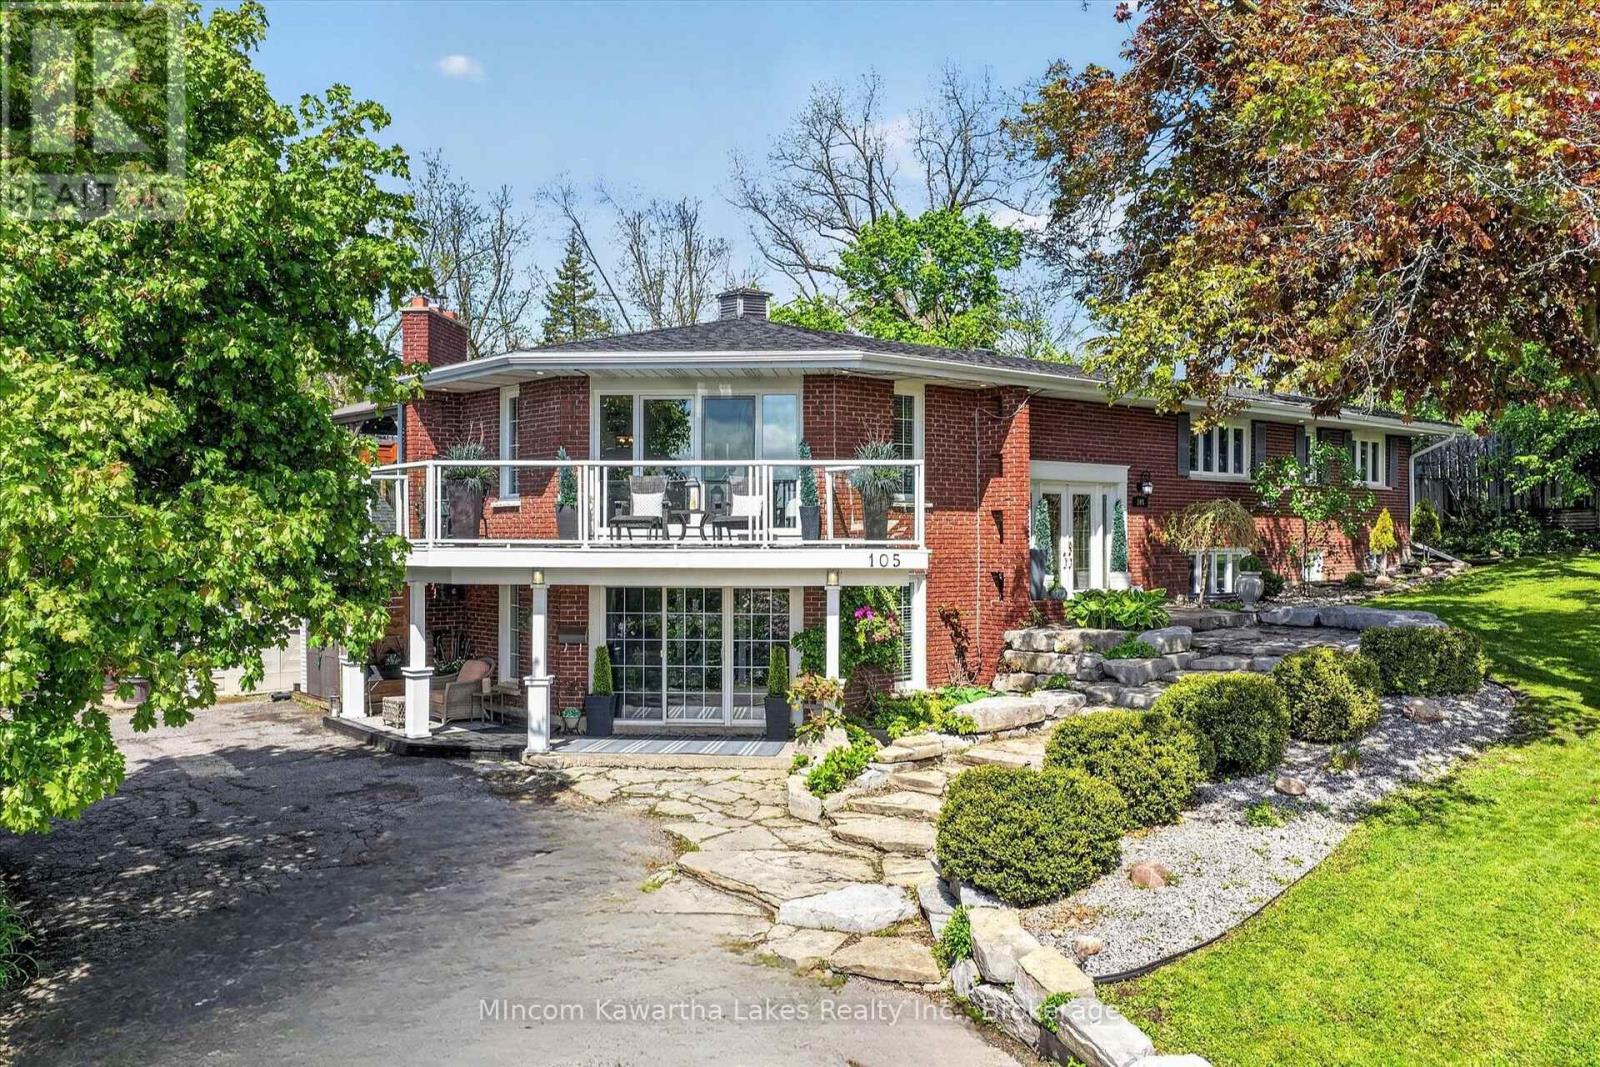
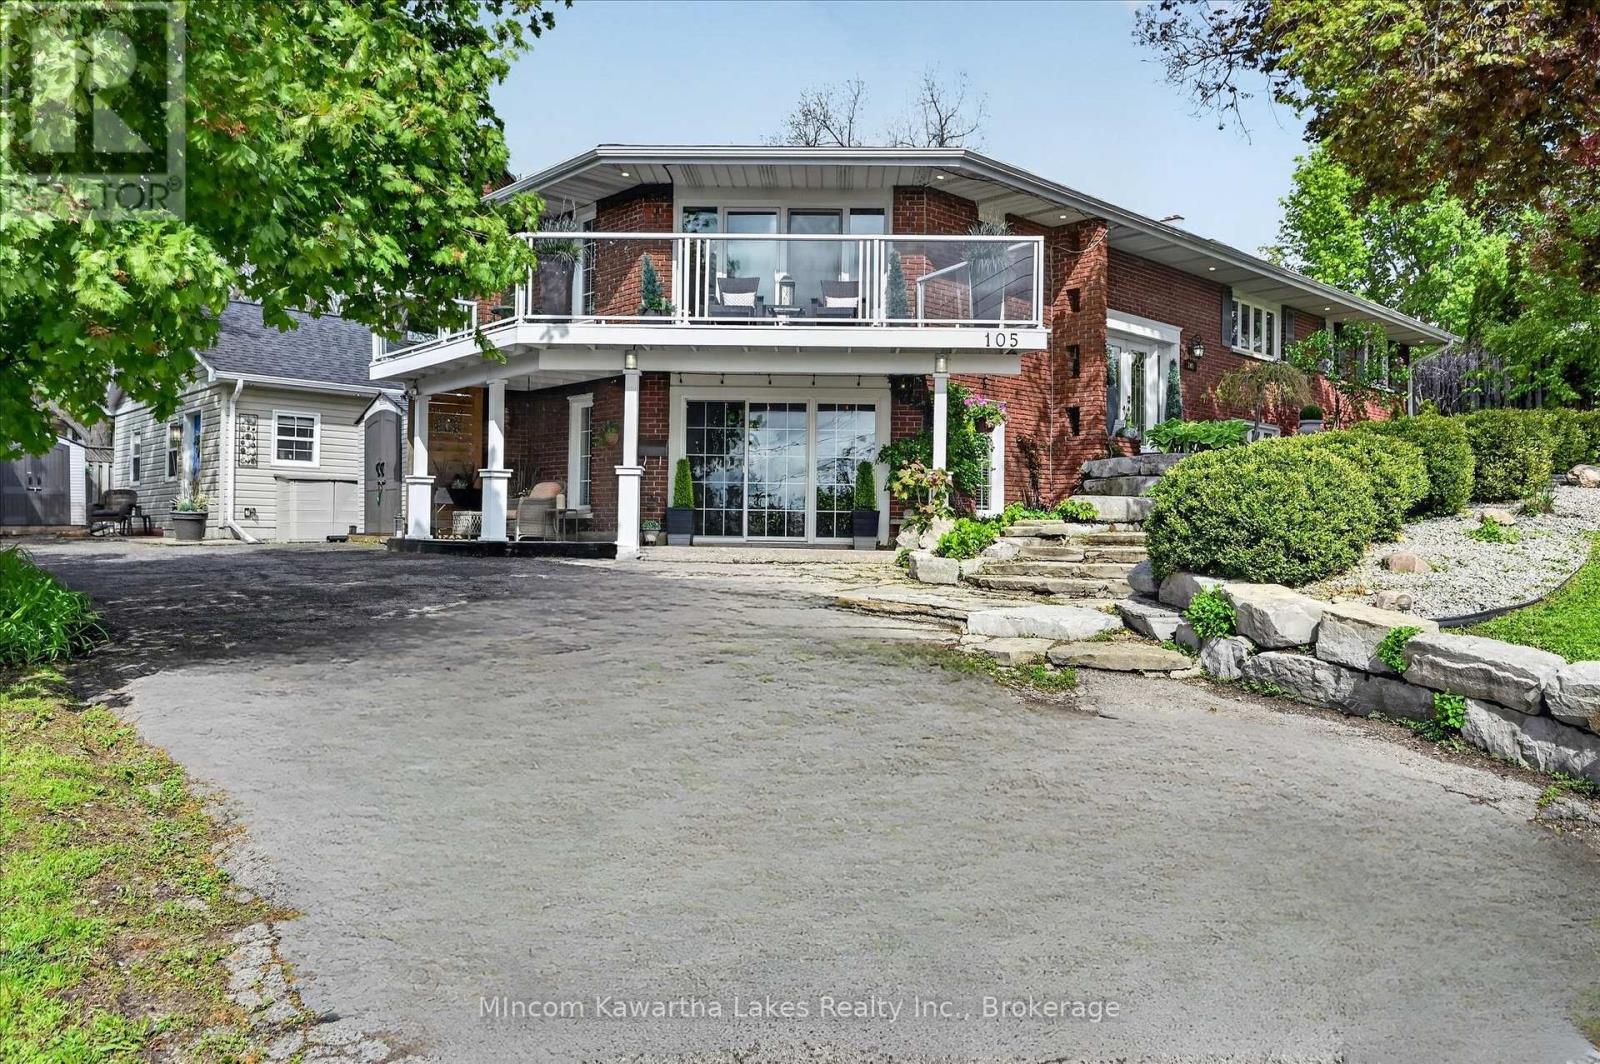
This 6-bedroom, 5-bathroom single family in Peterborough offers 1,100-1,500 sqft of square feet on a 115.9 x 104.8 ft lot. 1 storey. The property has lot dimensions of 115.9 x 117.8 FT. The home features forced air, natural gas heating, central air conditioning, a finished, full, separate entrance, walk out basement, a fireplace. Highlights include a inground pool pool, a 8-car garage.
Tucked into one of Peterborough's most prestigious West End enclaves, this architecturally designed custom-built bungalow offers a rare blend of luxury, lifestyle, and flexibility. This 6 Bedroom, 5 bath home is surrounded by mature trees on a quiet, tree-lined street and just moments from the Kawartha Golf & Country Club, this exceptional residence features over 3,700sq ft of thoughtfully designed living space tailored for modern family living. Defined by its striking architectural character, the home showcases soaring vaulted and rounded wood ceilings, expansive walls of windows, rich hardwood flooring, and multiple fireplaces that create warmth and atmosphere throughout. The circular open-concept living and dining area was designed to bring people together while capturing stunning views of the private backyard oasis and surrounding greenery. Filled with natural light, the home offers a peaceful connection to the outdoors rarely found within the city. The kitchen walks out to extensive decking overlooking the heated in-ground pool, hot tub, patio, and fully fenced backyard - creating the perfect setting for entertaining, relaxing, and enjoying summer days at home. Designed with multigenerational living in mind, the layout offers incredible flexibility for extended family, guests, independent living, or potential rental income. The separate entrance and expansive lower level provide endless possibilities for a private wellness studio, home business, yoga space, creative workspace, or artist studio. Located near Sherbrooke Woods Trail, excellent schools, parks, and everyday amenities, this is more than a home - it's a lifestyle property offering space, privacy, creativity, and connection in one of Peterborough's most sought-after neighbourhoods. (id:60351)
We can help you find properties matching your criteria, including exclusive listings not yet on the market.
Save favorites, track showings, view sold data & get market alerts — Free account — 100% free
Land, frontage and setting
Price, taxes and monthly charges
Blinds & drapes, fridge, stove, dishwasher, Washer & Dryer (as is), light fixtures, Closet/Wardrobe in the downstairs bedroom, 1 shed at front between houses, pool shed, pool pump, safety cover, solar cover( in as is condition ), hot tub, gazebo. In law apartment blinds, stove, dishwasher, light fixtures.
| Date | Event | MLS# | Price | Change |
|---|---|---|---|---|
| May 30, 2026 | Listed For Sale | X13214072 | $989,000 | — |
MLS data tracked by our system. Earlier records or land registry transfers may not be shown.
Blinds & drapes, fridge, stove, dishwasher, Washer & Dryer (as is), light fixtures, Closet/Wardrobe in the downstairs bedroom, 1 shed at front between houses, pool shed, pool pump, safety cover, solar cover( in as is condition ), hot tub, gazebo. In law apartment blinds, stove, dishwasher, light fixtures.
Deep freeze, patio furniture, small storage shed on deck, storage shed by kennel, kennel, bbq, smoker. In law apartment living room curtains, bedroom curtains, in law fridge to be replaced with matching black fridge( in as is condition) .
Cross Streets: Kawartha Heights Blvd. ** Directions: Sherbrooke St. to Woodglade Blvd to Ridgewood Rd.
Listed by JODI TURNBULL, MinCom Kawartha Lakes Realty Inc.
The listing data displayed is deemed reliable but is not guaranteed accurate by the Canadian Real Estate Association (CREA). The trademarks REALTOR®, REALTORS®, and the REALTOR® logo are controlled by The Canadian Real Estate Association (CREA) and identify real estate professionals who are members of CREA. The trademarks MLS®, Multiple Listing Service® and the associated logos are owned by The Canadian Real Estate Association (CREA) and identify the quality of services provided by real estate professionals who are members of CREA.
Not A Dream Realty Inc., Brokerage is a member of CREA and the Toronto Regional Real Estate Board. All information should be independently verified. © 2026 Not A Dream Realty Inc., Brokerage. All rights reserved.
Important notice: This website provides free general real estate information for consumer convenience. Listing data, maps, photos, descriptions, measurements, room sizes, lot sizes, taxes, prices, availability, school/market information, estimates, and other property details may be incomplete, delayed, approximate, generated from third-party sources, or changed without notice. We do not warrant that any information is complete, current, or error-free, and we have not independently verified all information shown. Do not rely on this website alone when making a purchase, sale, lease, financing, investment, tax, legal, valuation, or insurance decision. Verify all material facts directly with the listing brokerage, real estate board, municipality, lender, insurer, lawyer, inspector, surveyor, or other qualified professional, as applicable. Nothing on this website is an appraisal, market valuation, price opinion, professional recommendation, or legal, financial, tax, engineering, inspection, or investment advice. To the fullest extent permitted by law, the website operator, brokerage, and their representatives are not responsible for losses or damages arising from errors, omissions, delays, changes, or reliance on information displayed here.
 TRREB
TRREB CREA
CREA MLS
MLS REALTOR
Connect with a local real estate professional for a private showing or more details.
Listed by JODI TURNBULL, MinCom Kawartha Lakes Realty Inc. · MLS# X13214072
Finance-policy mortgage defaults are required before property payment estimates can be calculated.
Disclaimer: The mortgage estimates and monthly cost calculations shown above are for illustrative purposes only and should not be relied upon as financial advice. Actual mortgage rates, terms, and eligibility depend on your personal financial situation, credit history, and current market conditions. Please consult a licensed mortgage broker, financial advisor, or your bank to determine your actual affordability and mortgage costs before making any purchasing decisions.
Land-transfer-tax estimate is unavailable until finance-policy config is loaded.
Estimate based on configured transfer-tax policy. Consult your lawyer for exact amounts.