Space
Finished area and layout
- Square Feet
- 2,500-3,000 sqft
- Bedrooms
- 4
- Bathrooms
- 4


Property Snapshot
MLS #X13214626
Finished area and layout
Type, style and structure
This 4-bedroom, 4-bathroom single family in Blue Mountains offers 2,500-3,000 sqft of square feet on a 45.5 x 104.2 ft lot. 2 storeys. The property has lot dimensions of 45.5 x 104.2 M. The home features forced air, natural gas heating, central air conditioning, a fireplace. Highlights include a 6-car garage.
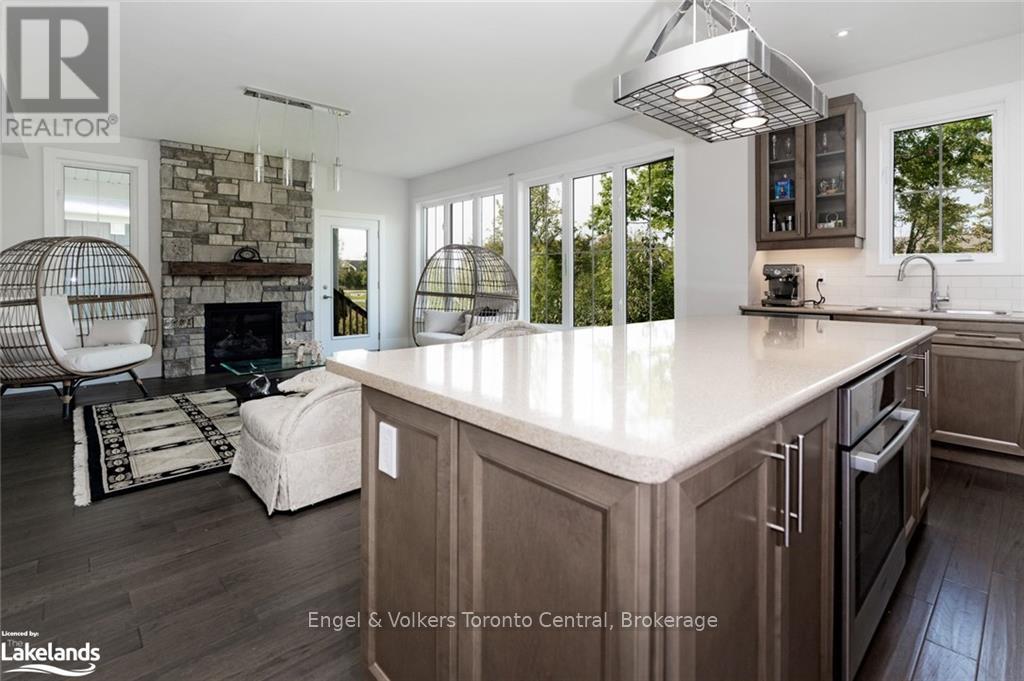
Welcome to Windfall and this gorgeous freehold Churchill home! Have it all! Biggest model in Windfall. PREMIUM LOT LOCATION, PRIVATE BACKYARD FACING TREES!....it's all about location here in Windfall! Front porch looks onto escarpment. Minutes away from Ontario's #1 four season resort; walk to Blue Mountain Village to enjoy all the special eateries, shops and tons of stuff to do to keep the family busy! Drive under one minute to the ski hills, world renowned Scandinave Spa, golf courses or miles of beautiful beaches on Georgian Bay! Walking paths just outside your home, where you can meander over to the 9 acre forest with 3 ponds to enjoy bird watching, wild life and many varieties of wildflowers. This home boasts 4 bedroom + Den, and 4 bathrooms. There is an entry way through the garage into the mudroom/laundry room. The separate large dining room gives families lots of room to enjoy their meals together. 9 Foot ceilings throughout the main level and coffered ceilings upstairs. The Very large Great Room/Kitchen offers many large windows which brings in lots of natural light and backs onto one of the many pathways/green corridors with lots of trees and shrubs giving your backyard lots of privacy. Beautiful stone gas fireplace with reclaimed wood timber mantel along with engineered hardwood flooring gives this home a very warm and inviting mountain feel. Two covered porches to enjoy lots of outdoor living space and views of the gorgeous mountain range! Your friends and family can enjoy "The Shed" a 4 season social hub of the community exclusively for Windfall residents with a year round swimming pool, hot tub, sauna, fitness room and gathering room. You won't find a more perfect place to call home! Upgrades are listed in documents tab. Backyard faces trees/walking trail NOT houses! You can change interiors to your preferences but this beautiful location is here to stay! (id:60351)
We can help you find properties matching your criteria, including exclusive listings not yet on the market.
Save favorites, track showings, view sold data & get market alerts — Free account — 100% free
Land, frontage and setting
Price, taxes and monthly charges
List of Upgrades: Mechanical and electrical upgrades: 12 network outlets through the house (in every room), 2 stage, variable speed furnace- high performance, high efficiency AC (American Standard Silver 16 High Efficient 2.5 ton), AprilAire 700M whole house humidifier- owned hot water heater, 200A main electrical panel, 100A electrical panel in garage. Garage has two electrical wiring: one is 240V/60A for an electric vehicle charging, and the second is 240V/20A for hobby equipment/tools. Interior upgrades: Walk in pantry in the Kitchen with glass French door, hardwood on the main and the second floor, maple kitchen cabinets, open staircase to the basement with finished basement vestibule, free standing soaker tub in master ensuite, upgraded casings and baseboards, upgraded door levers, upgraded tiles in all bathrooms, upgraded stone fireplace with reclaimed wood timber mantel, induction cook top, Stone/Interlock Driveway
List of Upgrades: Mechanical and electrical upgrades: 12 network outlets through the house (in every room), 2 stage, variable speed furnace- high performance, high efficiency AC (American Standard Silver 16 High Efficient 2.5 ton), AprilAire 700M whole house humidifier- owned hot water heater, 200A main electrical panel, 100A electrical panel in garage. Garage has two electrical wiring: one is 240V/60A for an electric vehicle charging, and the second is 240V/20A for hobby equipment/tools. Interior upgrades: Walk in pantry in the Kitchen with glass French door, hardwood on the main and the second floor, maple kitchen cabinets, open staircase to the basement with finished basement vestibule, free standing soaker tub in master ensuite, upgraded casings and baseboards, upgraded door levers, upgraded tiles in all bathrooms, upgraded stone fireplace with reclaimed wood timber mantel, induction cook top, Stone/Interlock Driveway
Cross Streets: Grey Rd 19 & Crosswinds Blvd. ** Directions: Turn Right on Crosswinds Blvd, turn Left onto Yellow Birch Crescent.
Listed by ANDREA NEWTON, Engel & Volkers Toronto Central
The listing data displayed is deemed reliable but is not guaranteed accurate by the Canadian Real Estate Association (CREA). The trademarks REALTOR®, REALTORS®, and the REALTOR® logo are controlled by The Canadian Real Estate Association (CREA) and identify real estate professionals who are members of CREA. The trademarks MLS®, Multiple Listing Service® and the associated logos are owned by The Canadian Real Estate Association (CREA) and identify the quality of services provided by real estate professionals who are members of CREA.
Not A Dream Realty Inc., Brokerage is a member of CREA and the Toronto Regional Real Estate Board. All information should be independently verified. © 2026 Not A Dream Realty Inc., Brokerage. All rights reserved.
Important notice: This website provides free general real estate information for consumer convenience. Listing data, maps, photos, descriptions, measurements, room sizes, lot sizes, taxes, prices, availability, school/market information, estimates, and other property details may be incomplete, delayed, approximate, generated from third-party sources, or changed without notice. We do not warrant that any information is complete, current, or error-free, and we have not independently verified all information shown. Do not rely on this website alone when making a purchase, sale, lease, financing, investment, tax, legal, valuation, or insurance decision. Verify all material facts directly with the listing brokerage, real estate board, municipality, lender, insurer, lawyer, inspector, surveyor, or other qualified professional, as applicable. Nothing on this website is an appraisal, market valuation, price opinion, professional recommendation, or legal, financial, tax, engineering, inspection, or investment advice. To the fullest extent permitted by law, the website operator, brokerage, and their representatives are not responsible for losses or damages arising from errors, omissions, delays, changes, or reliance on information displayed here.
 TRREB
 CREA
 MLS
 REALTOR
Connect with a local real estate professional for a private showing or more details.
Listed by ANDREA NEWTON, Engel & Volkers Toronto Central · MLS# X13214626
Configured mortgage defaults and jurisdiction rules are required before property payment estimates can be calculated.
Disclaimer: The mortgage estimates and monthly cost calculations shown above are for illustrative purposes only and should not be relied upon as financial advice. Actual mortgage rates, terms, and eligibility depend on your personal financial situation, credit history, and current market conditions. Please consult a licensed mortgage broker, financial advisor, or your bank to determine your actual affordability and mortgage costs before making any purchasing decisions.
Calculating…
Estimate from the jurisdiction's published transfer-tax rates. Consult your lawyer for exact amounts.