Space
Finished area and layout
- Square Feet
- 2,500-3,000 sqft
- Bedrooms
- 3
- Bathrooms
- 3
Property Snapshot
MLS #X13417966
Finished area and layout
Type, style and structure
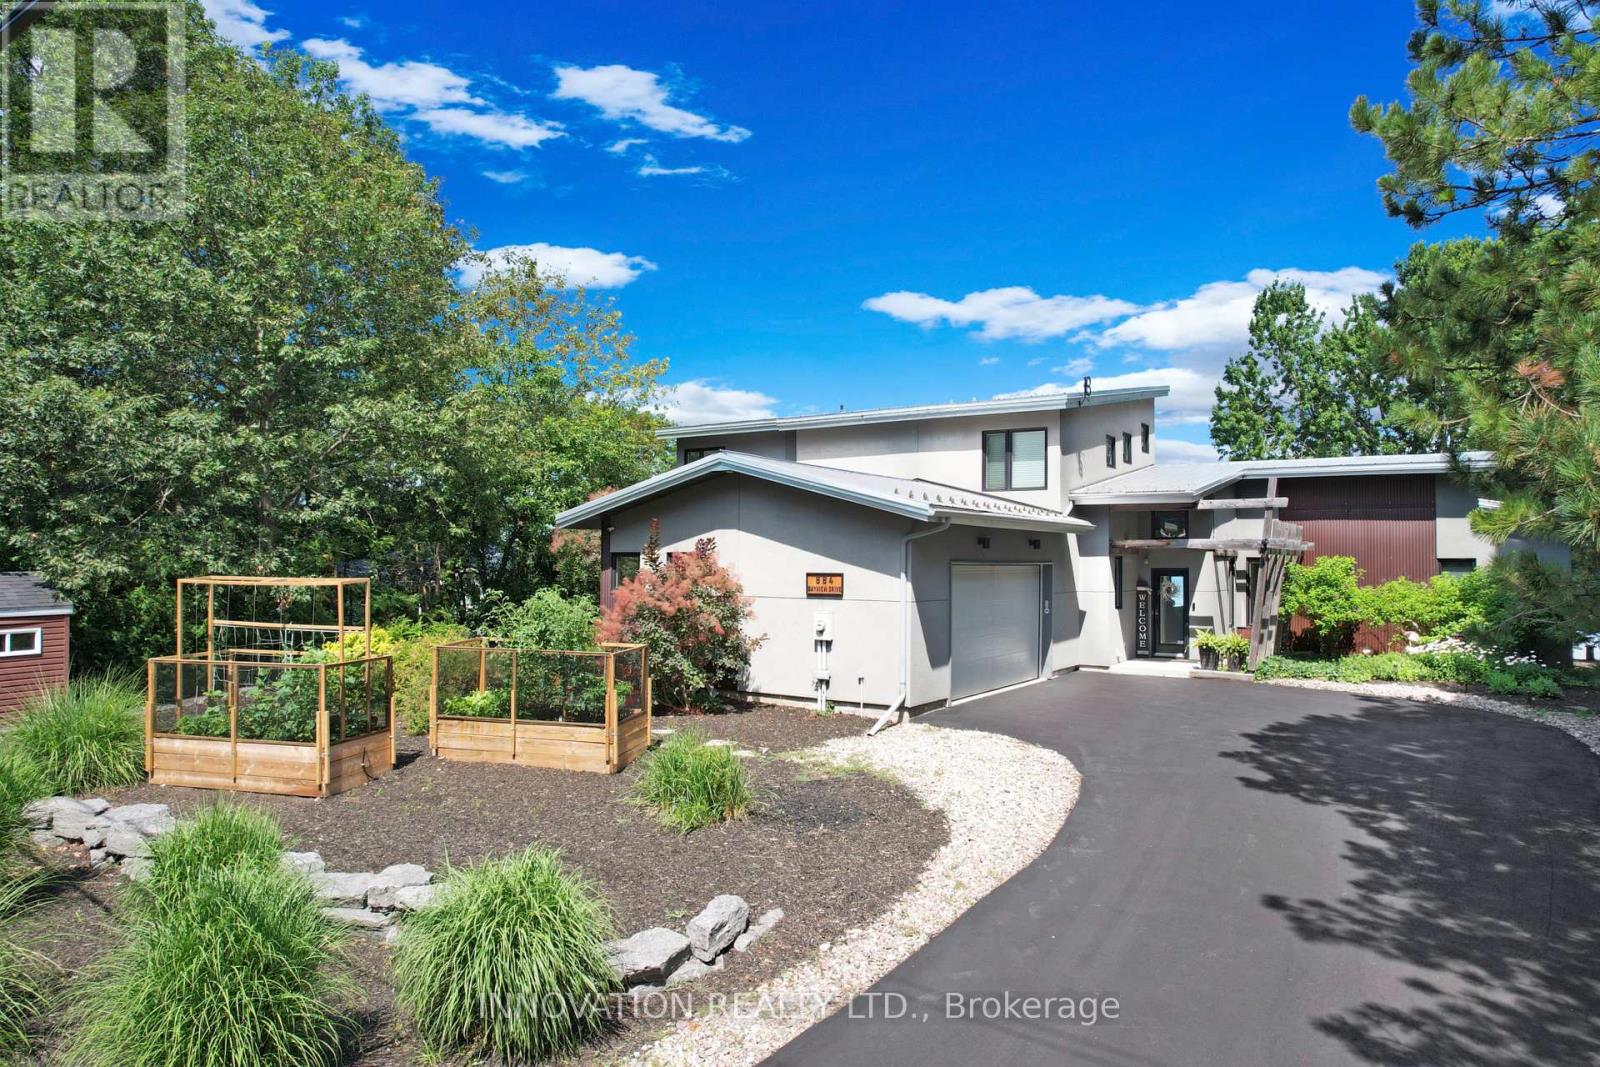
This 3-bedroom, 3-bathroom single family in Ottawa offers 2,500-3,000 sqft of square feet on a 89.8 x 150 FT lot. 2 storeys. The home features radiant heat, forced air, natural gas heating, central air conditioning, air exchanger, a none basement, a fireplace.
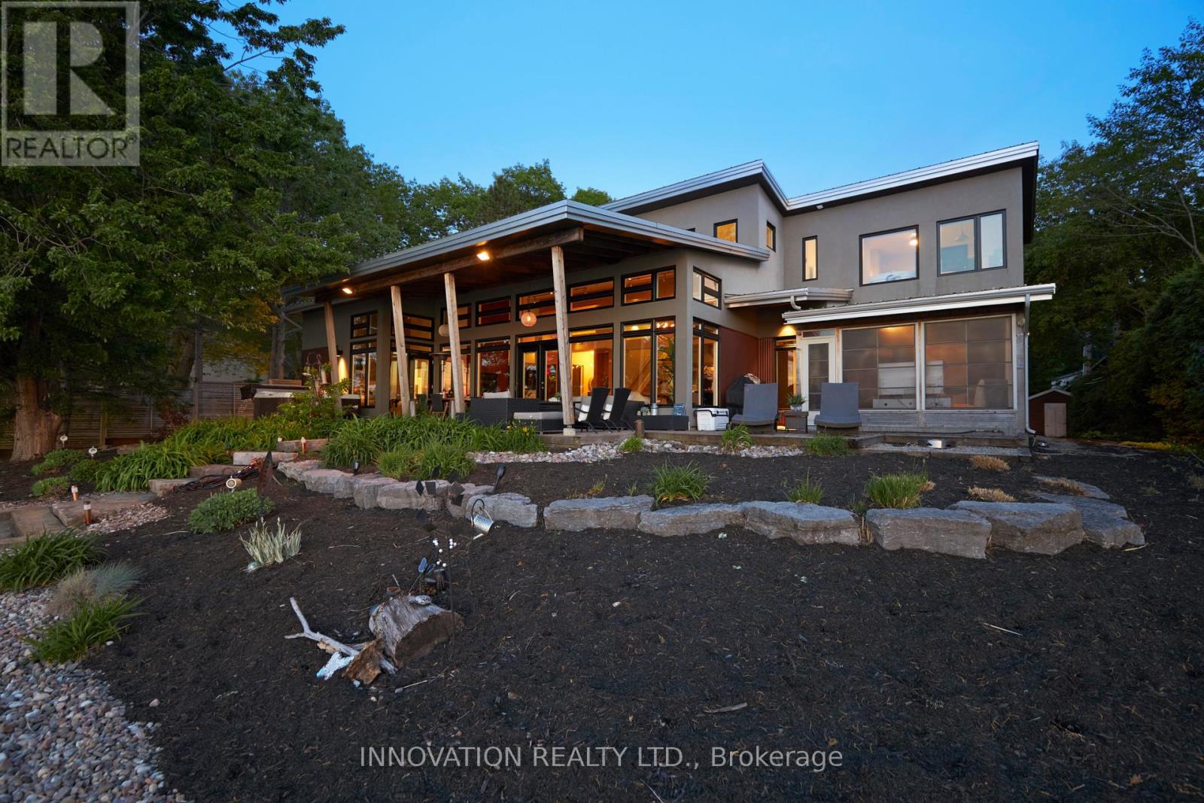
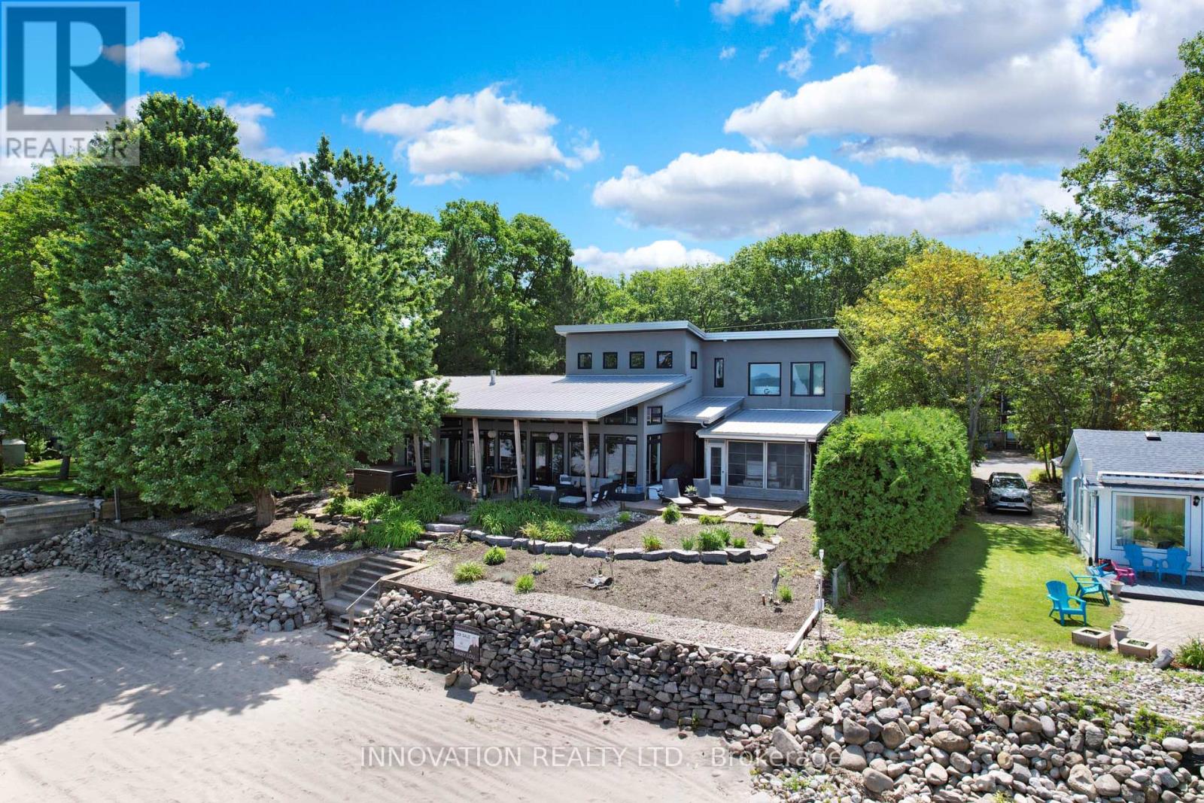
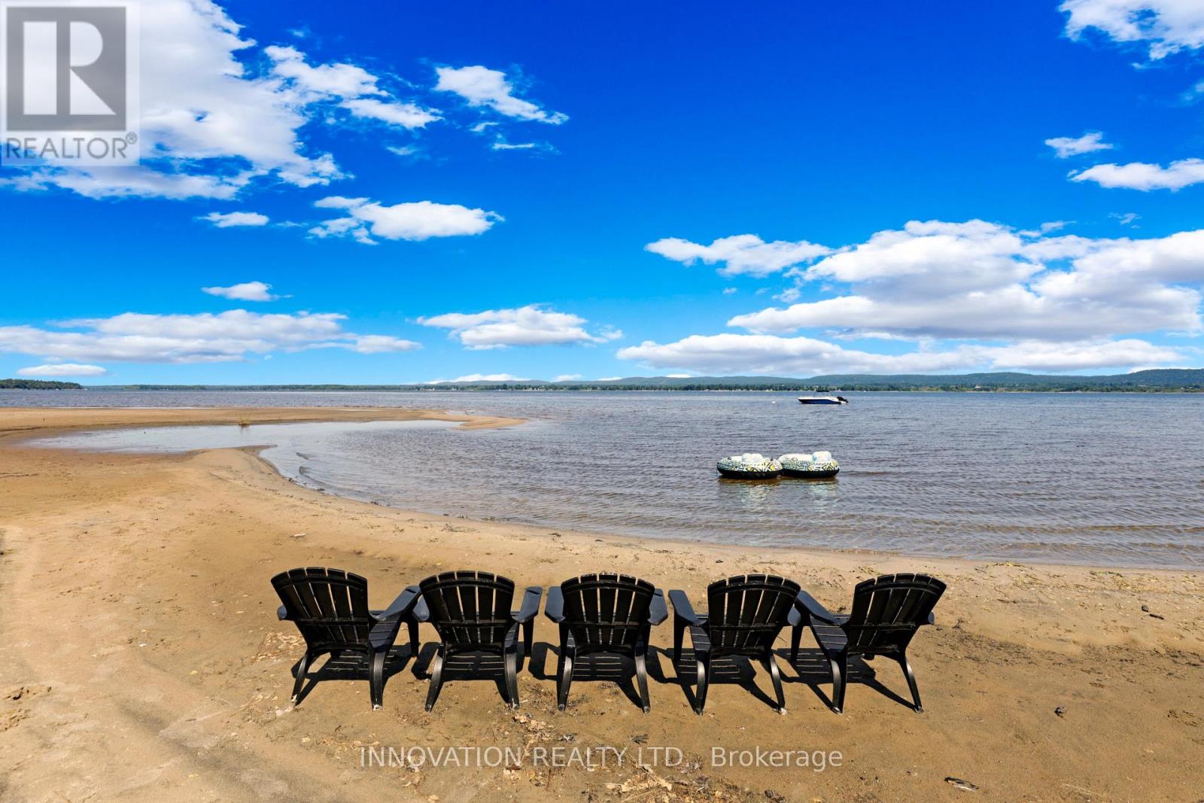
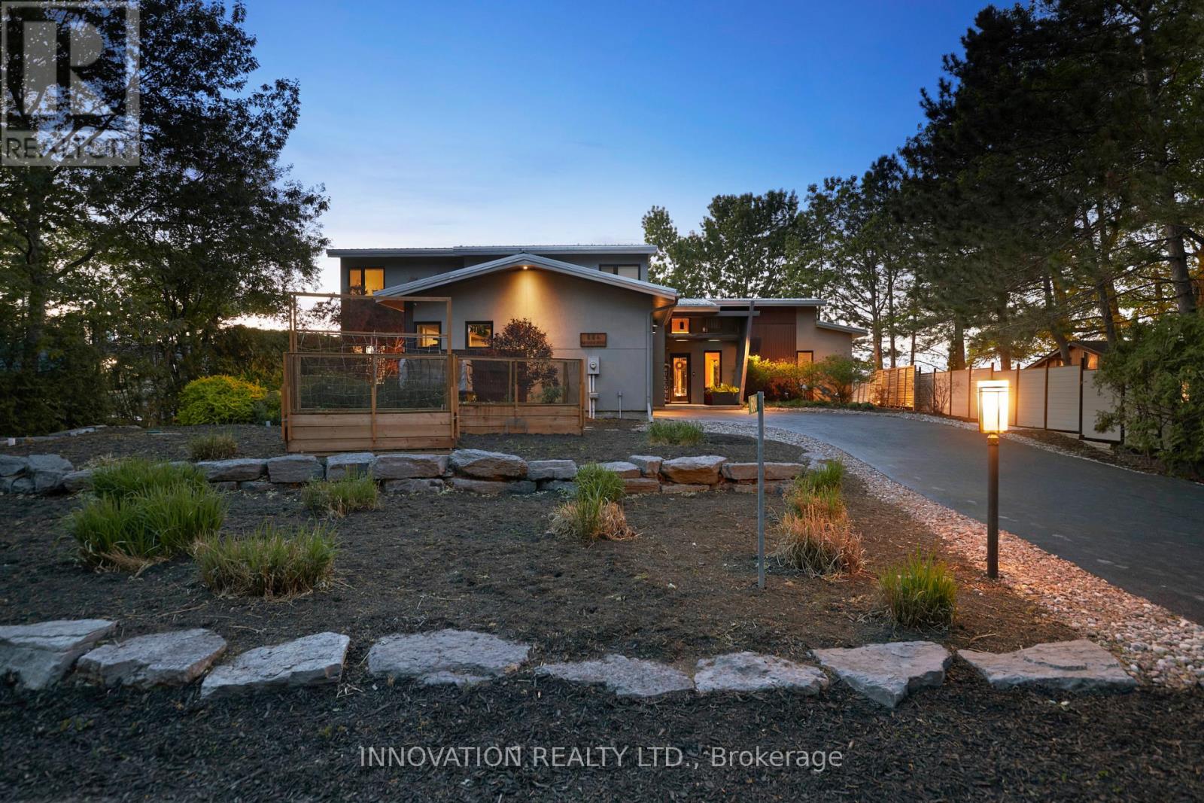
FABULOUS waterfront home on the beach in Constance Bay. This one-of-a-kind luxury custom home is meticulous in every detail. Soaring ceilings & expansive windows frame the stunning Gatineau Hills and wide Ottawa River vistas. The urban loft-style interior layout features open concept Living / Dining / Kitchen areas with unobstructed river views. Custom low VOC cabinetry is topped with antiqued granite counters. An efficiency space adjacent to the Kitchen includes a butler's pantry, laundry, & mudroom. Custom detail is found in every direction. Vertical steel corrugated panels that surround the fireplace contrast with sleek surfaces of flooring & counters. Chic charcoal tile flooring is warmed underfoot by an efficient radiant in-floor heat system with 4 zones that extends into the garage on a separate thermostat. This system also provides domestic hot water. Stunning main level Primary Suite offers aEuropean style shower & built in wardrobes with the suite having private access to the covered patio & hot tub. A 2nd bedroom & bathroom are privately placed at the opposite side of the house. The 3 season sunroom is equipped with flexible Weatherwall windows to customize airflow during the different seasons. The 2nd level offers a large loft style family room overlooking the main living spaces, a 3rd bedroom plus a private 2-piece ensuite. This flex space would also function well as a home office or den. You will be awed by the home's northwest-facing exposure - a unique vantage point for breathtaking sunsets and impressive storm watching as storms pass along the river. This elevated property is not flood-prone and has been unaffected during the historic high river levels in the past decade. Extensive landscaping with ornamental grasses & perennials can be enjoyed from the beachside terrace, sheltered by the overhanging roofline. An expansive sandy beach awaits for all of those lazy, hazy days of summer. This is the ART of Living. Video link https://youtu.be/IqT9yrf4-OI (id:60351)
We can help you find properties matching your criteria, including exclusive listings not yet on the market.
Save favorites, track showings, view sold data & get market alerts — Free account — 100% free
Land, frontage and setting
Price, taxes and monthly charges
Washer, dryer, stove, hoodfan, microwave, dishwasher, 2 fridges, air exchanger, alarm system, garage door opener & remote(s), drapery tracks & drapes, window blinds, external natural gas hookup, water treatment, central AC, Generac generator, ceiling fans & remotes (7), 5 wall mounted TVs (primary bedrm, living room,, kitchen, 2nd bedroom, & loft bedroom), hot tub, Murphy bed, 3 raised garden beds with automated irrigation, custom shed (front yard), built-in Bowers & Wilkins (B&W) audio system with speakers in kitchen ceiling, loft walls, & outdoor patio.
Washer, dryer, stove, hoodfan, microwave, dishwasher, 2 fridges, air exchanger, alarm system, garage door opener & remote(s), drapery tracks & drapes, window blinds, external natural gas hookup, water treatment, central AC, Generac generator, ceiling fans & remotes (7), 5 wall mounted TVs (primary bedrm, living room,, kitchen, 2nd bedroom, & loft bedroom), hot tub, Murphy bed, 3 raised garden beds with automated irrigation, custom shed (front yard), built-in Bowers & Wilkins (B&W) audio system with speakers in kitchen ceiling, loft walls, & outdoor patio.
Cross Streets: Bayview Drive and Doris Currie. ** Directions: 417 West to March Rd/Eagleson exit. March Rd north. Right onto Dunrobin Rd. Right onto Constance Bay Rd. Left onto Bayview Drive. Follow to 684 Bayview.
Listed by Mary Lou Donohue, INNOVATION REALTY LTD.
The listing data displayed is deemed reliable but is not guaranteed accurate by the Canadian Real Estate Association (CREA). The trademarks REALTOR®, REALTORS®, and the REALTOR® logo are controlled by The Canadian Real Estate Association (CREA) and identify real estate professionals who are members of CREA. The trademarks MLS®, Multiple Listing Service® and the associated logos are owned by The Canadian Real Estate Association (CREA) and identify the quality of services provided by real estate professionals who are members of CREA.
Not A Dream Realty Inc., Brokerage is a member of CREA and the Toronto Regional Real Estate Board. All information should be independently verified. © 2026 Not A Dream Realty Inc., Brokerage. All rights reserved.
Important notice: This website provides free general real estate information for consumer convenience. Listing data, maps, photos, descriptions, measurements, room sizes, lot sizes, taxes, prices, availability, school/market information, estimates, and other property details may be incomplete, delayed, approximate, generated from third-party sources, or changed without notice. We do not warrant that any information is complete, current, or error-free, and we have not independently verified all information shown. Do not rely on this website alone when making a purchase, sale, lease, financing, investment, tax, legal, valuation, or insurance decision. Verify all material facts directly with the listing brokerage, real estate board, municipality, lender, insurer, lawyer, inspector, surveyor, or other qualified professional, as applicable. Nothing on this website is an appraisal, market valuation, price opinion, professional recommendation, or legal, financial, tax, engineering, inspection, or investment advice. To the fullest extent permitted by law, the website operator, brokerage, and their representatives are not responsible for losses or damages arising from errors, omissions, delays, changes, or reliance on information displayed here.
 TRREB
 CREA
 MLS
 REALTOR
Connect with a local real estate professional for a private showing or more details.
Listed by Mary Lou Donohue, INNOVATION REALTY LTD. · MLS# X13417966
Configured mortgage defaults and jurisdiction rules are required before property payment estimates can be calculated.
Disclaimer: The mortgage estimates and monthly cost calculations shown above are for illustrative purposes only and should not be relied upon as financial advice. Actual mortgage rates, terms, and eligibility depend on your personal financial situation, credit history, and current market conditions. Please consult a licensed mortgage broker, financial advisor, or your bank to determine your actual affordability and mortgage costs before making any purchasing decisions.
Calculating…
Estimate from the jurisdiction's published transfer-tax rates. Consult your lawyer for exact amounts.