Space
Finished area and layout
- Rooms
- 22
- Bedrooms
- 5
- Bathrooms
- 5


Property Snapshot
Finished area and layout
Type, style and structure
This 5-bedroom, 5-bathroom detached in Grey Highlands offers a 2.98 ac lot. The property has lot dimensions of 330.25 x 393.99, zoned RU, H. The home features central air, a finished, partial basement basement, a fireplace. Highlights include a inground pool.
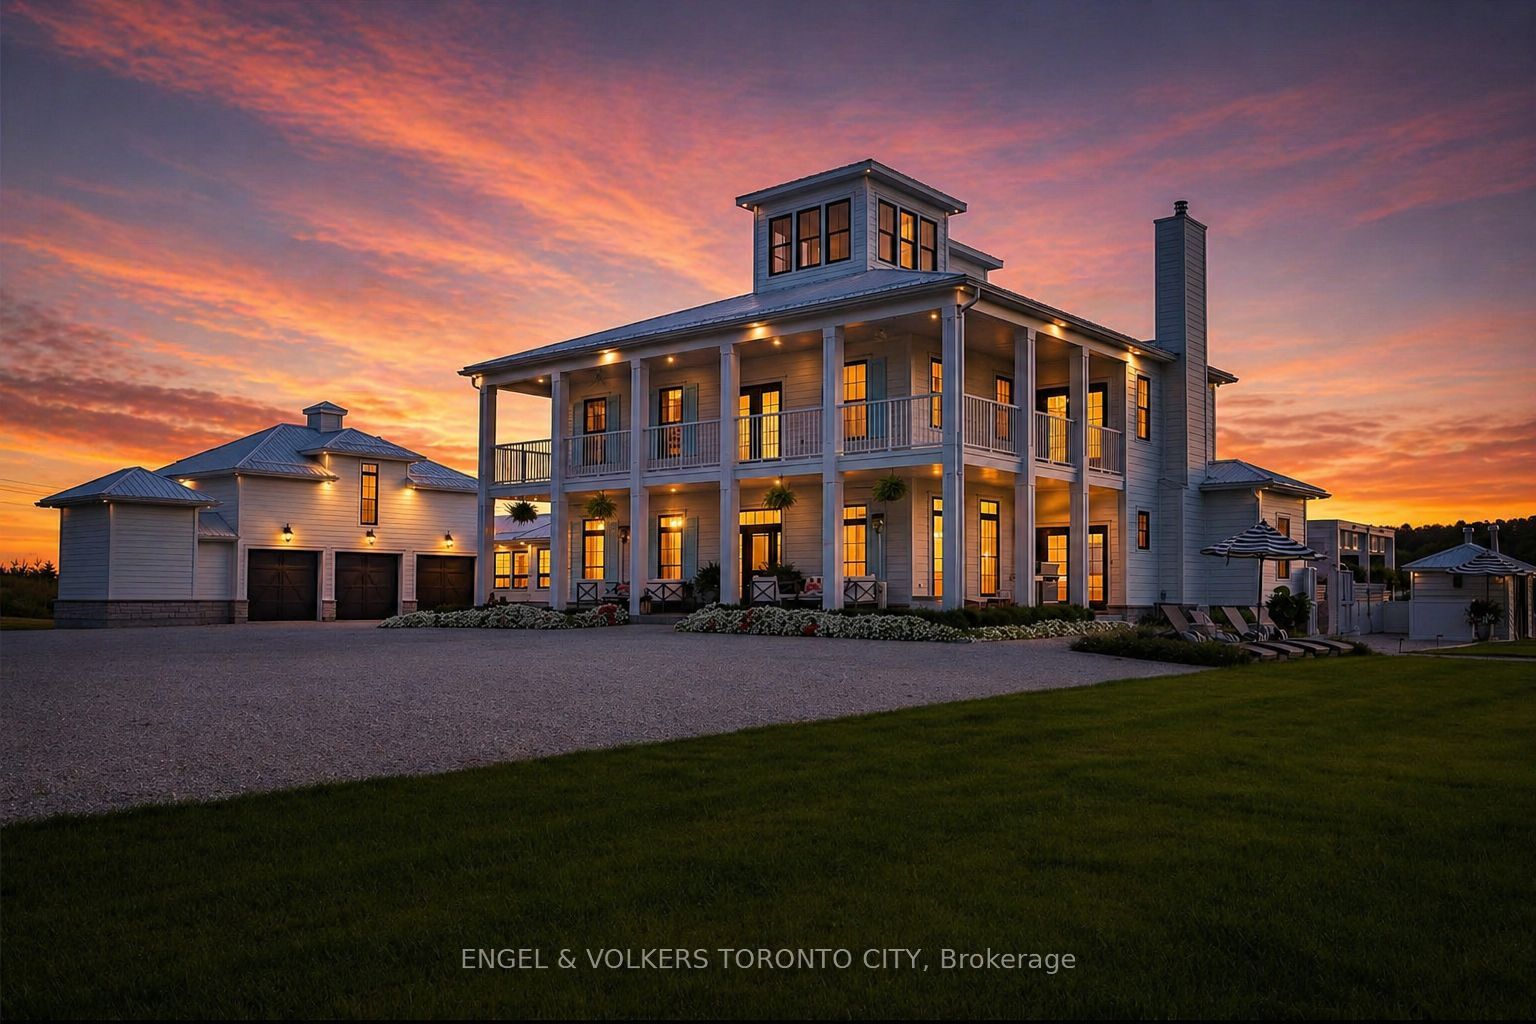
Clarksburg Estate - A Private Mountaintop Retreat Overlooking Georgian Bay. Perched atop 3 pristine acres, this extraordinary estate commands breathtaking panoramic views of Georgian Bay and the surrounding countryside. Designed with impeccable taste and refined sophistication, every detail of this residence reflects elevated living. The main home offers 4 spacious bedrooms and 5 luxurious bathrooms, filled with natural light, soaring coffered ceilings, and elegant white oak bleached flooring throughout. A thoughtfully designed in-law or nanny suite, connected via a sleek modern breezeway, provides a fully self-contained retreat complete with private kitchen and ensuite. At the heart of the home, the designer kitchen impresses with custom millwork, porcelain countertops, walk-in pantry and a dedicated coffee and wine station-perfect for both everyday living and entertaining. Step outside to the expansive second-floor wraparound balcony and take in sweeping views of the surrounding landscape. Designed for both relaxation and recreation, the property features a resort-style pool, sports court, outdoor kitchenette, hot tub, in-ground trampoline, private putting green, and fully equipped gym. Entertain effortlessly in the state-of-the-art home theatre or unwind beside the wood-burning fireplace in the grand living area. A 3 car garage completes this exceptional offering. Located just minutes from Thornbury and the prestigious Georgian Bay Club, this estate is a rare blend of luxury, privacy, and natural beauty - designed for those who value tranquility without compromise.
We can help you find properties matching your criteria, including exclusive listings not yet on the market.
Save favorites, track showings, view lease history & get rental alerts — Free account — 100% free
Land, frontage and setting
Price, taxes and monthly charges
Built-in Microwave, Carbon Monoxide Detector, Dishwasher, Dryer, Freezer, Furniture, Gas Oven Range, Garage Door Opener, Hot Tub, Hot Tub Equipment, Microwave, Pool Equipment, Range Hood, Refrigerator, Stove, Washer, Window Coverings, Wine Cooler.
Built-in Microwave, Carbon Monoxide Detector, Dishwasher, Dryer, Freezer, Furniture, Gas Oven Range, Garage Door Opener, Hot Tub, Hot Tub Equipment, Microwave, Pool Equipment, Range Hood, Refrigerator, Stove, Washer, Window Coverings, Wine Cooler.
NW corner of Grey 40 & Townline
Approximate location (street). The marker identifies the validated street area, not an exact civic address.
View larger mapListed by ENGEL & VOLKERS TORONTO CITY
The listing data displayed is deemed reliable but is not guaranteed accurate by the Canadian Real Estate Association (CREA). The trademarks REALTOR®, REALTORS®, and the REALTOR® logo are controlled by The Canadian Real Estate Association (CREA) and identify real estate professionals who are members of CREA. The trademarks MLS®, Multiple Listing Service® and the associated logos are owned by The Canadian Real Estate Association (CREA) and identify the quality of services provided by real estate professionals who are members of CREA.
Not A Dream Realty Inc., Brokerage is a member of CREA and the Toronto Regional Real Estate Board. All information should be independently verified. © 2026 Not A Dream Realty Inc., Brokerage. All rights reserved.
Important notice: This website provides free general real estate information for consumer convenience. Listing data, maps, photos, descriptions, measurements, room sizes, lot sizes, taxes, prices, availability, school/market information, estimates, and other property details may be incomplete, delayed, approximate, generated from third-party sources, or changed without notice. We do not warrant that any information is complete, current, or error-free, and we have not independently verified all information shown. Do not rely on this website alone when making a purchase, sale, lease, financing, investment, tax, legal, valuation, or insurance decision. Verify all material facts directly with the listing brokerage, real estate board, municipality, lender, insurer, lawyer, inspector, surveyor, or other qualified professional, as applicable. Nothing on this website is an appraisal, market valuation, price opinion, professional recommendation, or legal, financial, tax, engineering, inspection, or investment advice. To the fullest extent permitted by law, the website operator, brokerage, and their representatives are not responsible for losses or damages arising from errors, omissions, delays, changes, or reliance on information displayed here.
 TRREB
 CREA
 MLS
 REALTOR
Connect with a local real estate professional for a private showing or more details.
Listed by ENGEL & VOLKERS TORONTO CITY · MLS# X13432330