Space
Finished area and layout
- Square Feet
- 1,500-2,000 sqft
- Bedrooms
- 4
- Bathrooms
- 2


Property Snapshot
Finished area and layout
Type, style and structure
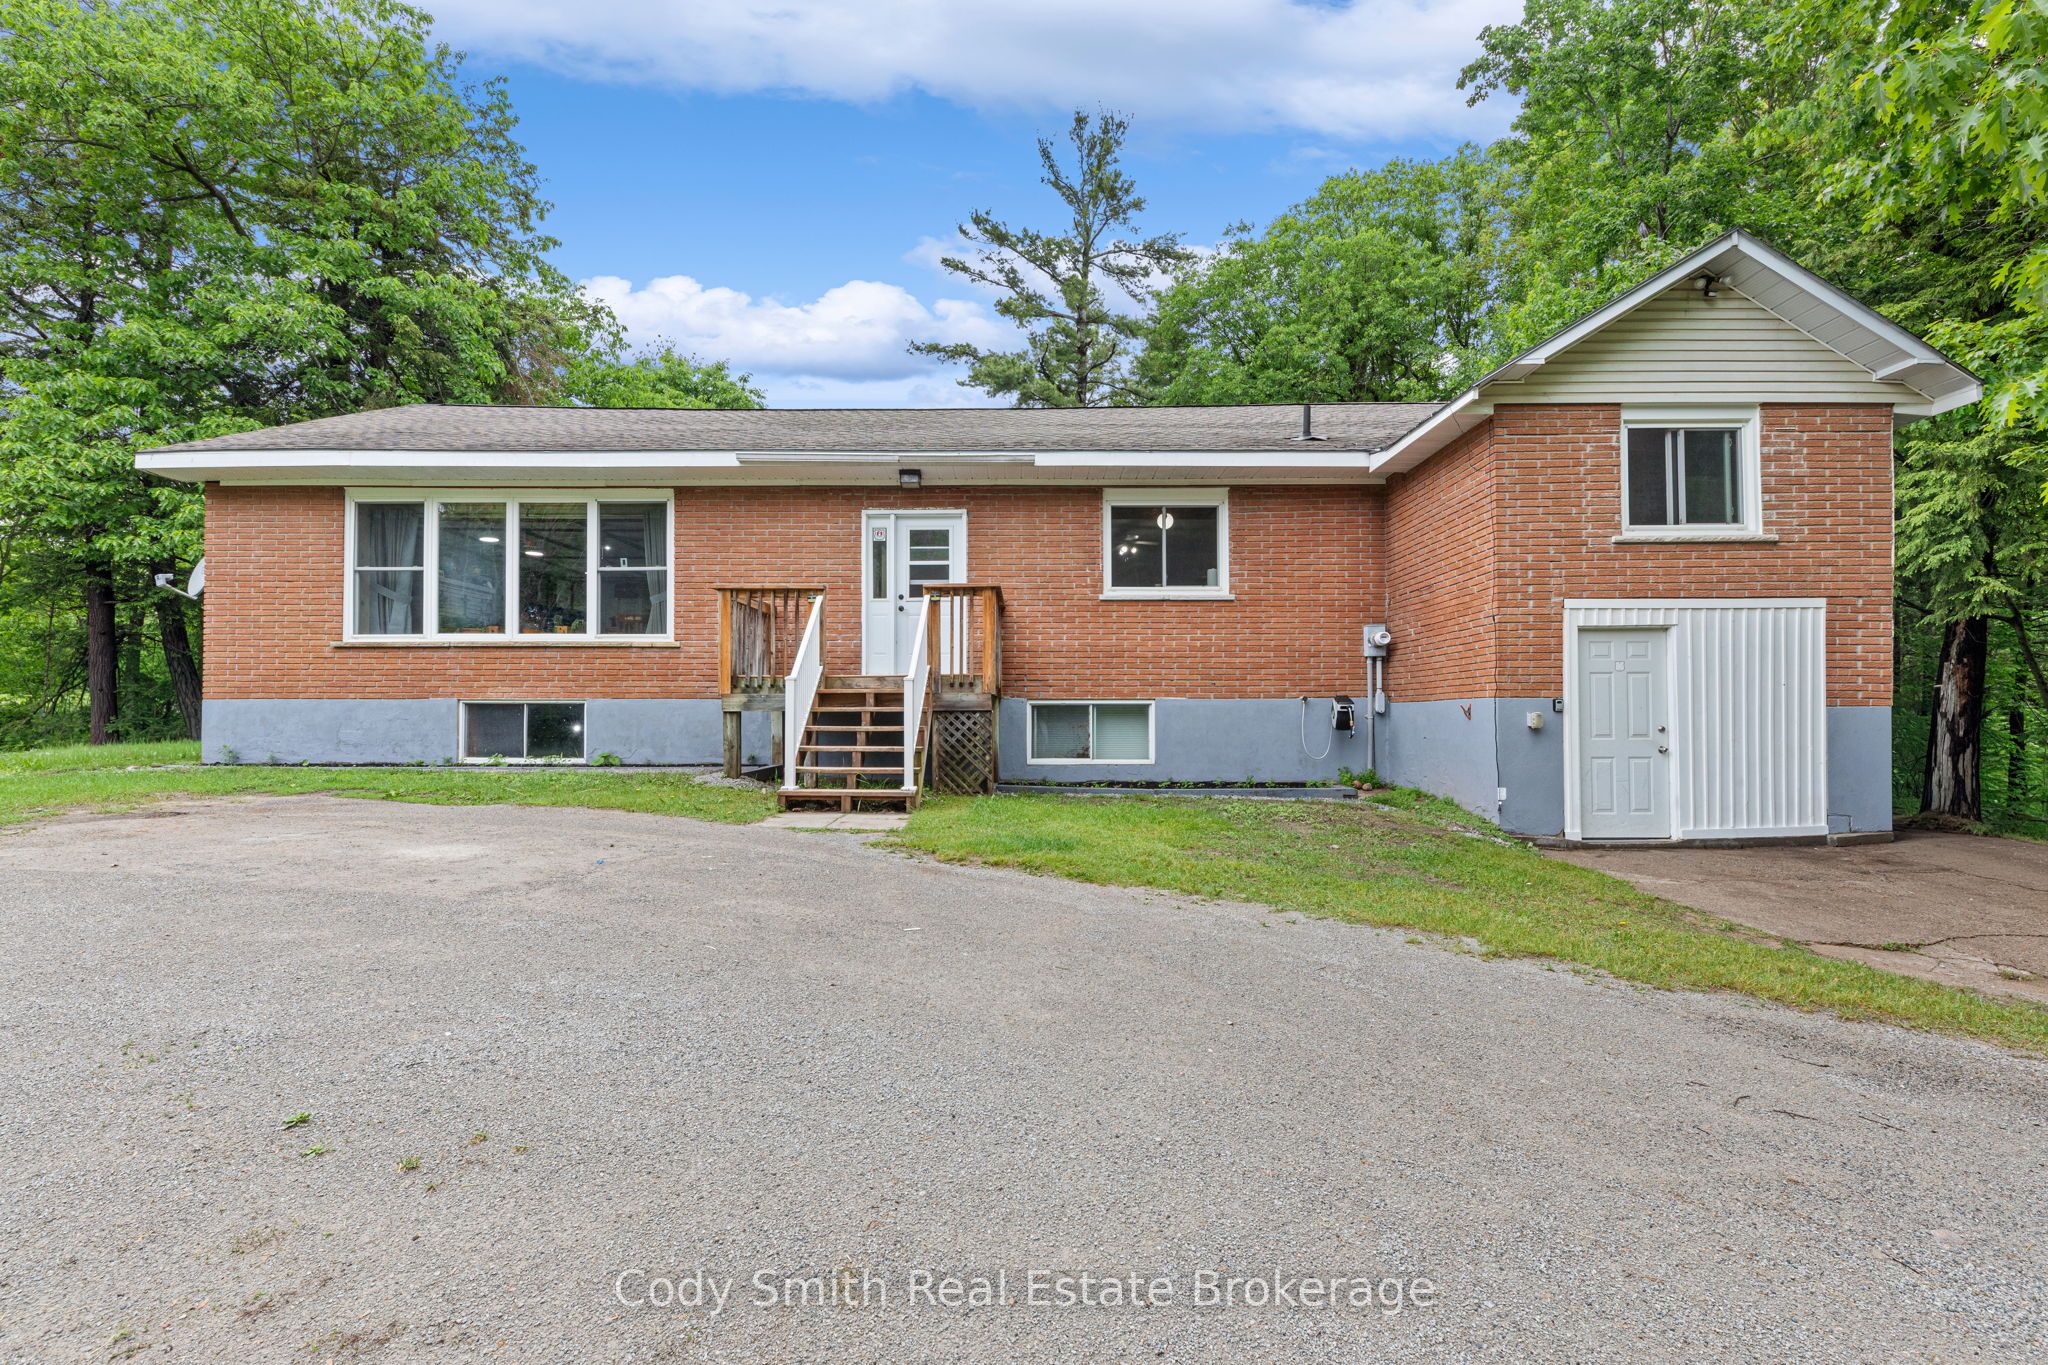
This 4-bedroom, 2-bathroom detached in Georgian Bay offers 1,500-2,000 sqft of square feet. The home features other, a partially finished basement, a fireplace. Highlights include a none pool.
Welcome to this beautifully updated year-round home in the heart of Honey Harbour, offering the perfect blend of comfort, convenience, and Muskoka charm. Situated on a spacious property in a desirable location, this well-maintained home features numerous upgrades and renovations, providing peace of mind and modern living for years to come.The bright and inviting interior offers comfortable living spaces, updated finishes, and a functional layout ideal for families, retirees, or those seeking a year-round residence in cottage country.Major updates include 200-amp service with a GenerLink system (2021) capable of powering the home during outages (excluding the oven and hot tub), a propane furnace and hot water tank (2015), propane fireplace (2019), foundation and weeping tile upgrades (2016), sump pump with alarm (2017), and front and rear decks with updated railings (2020). The roof features 35-year architectural shingles (2008), and all main-floor windows were replaced in 2011.The water system was installed in 2007 and has been regularly maintained, including media replacement in 2023 and annual UV bulb servicing, most recently in March 2026. Additional upgrades include a water pump with brass fittings (2018), pressure tank (2019), and a new furnace computer board and heat exchanger installed in March 2026.The property also benefits from extensive electrical improvements, including rewired receptacles and lighting throughout, dedicated breakers for the sump pump and garage fridge/freezer, 15-amp service to the shed and exterior receptacles, and a furnace shut-off switch. The hot tub, installed in 2018, has been updated with a new heater (2023), circulating pump (2024), and pump components (2025).Located just minutes from marinas, Georgian Bay access, local amenities, trails, and year-round outdoor recreation, this move-in-ready property is an excellent opportunity for a permanent residence, weekend retreat, or investment in Muskoka.
We can help you find properties matching your criteria, including exclusive listings not yet on the market.
Save favorites, track showings, view sold data & get market alerts — Free account — 100% free
Price, taxes and monthly charges
Champion 7,500-watt generator for GenerLink, hot tub and gazebo, Cub Cadet riding lawnmower with 44" cut, Husqvarna snow blower (2023), computer desk and shelf, all living room furniture excluding poker table, couch and loveseat, bedroom beside washroom with new mattress (2025) and new bed frame with drawers (2025), king-size hybrid mattress purchased in 2025, always used with a mattress protector, new unused sheets still in package, stand-up freezer and fridge in garage, washer and dryer brand new in 2021 with extended warranty until September 16, 2029, kitchen stove, fridge with ice maker and water dispenser, BBQ, washer/dryer pedestals in garage, 4 furnace filters, 4-inch MERV 12, 55-inch TV with mount in basement spare room, outside dog run, clothesline, 12 boxes of Duraclic XRP flooring for upstairs bedroom, XRP flooring transition pieces and bullnose for stairs, 5 pieces of 10-foot window/door trim, remaining paint labelled according to area Labelled for which area
Champion 7,500-watt generator for GenerLink, hot tub and gazebo, Cub Cadet riding lawnmower with 44" cut, Husqvarna snow blower (2023), computer desk and shelf, all living room furniture excluding poker table, couch and loveseat, bedroom beside washroom with new mattress (2025) and new bed frame with drawers (2025), king-size hybrid mattress purchased in 2025, always used with a mattress protector, new unused sheets still in package, stand-up freezer and fridge in garage, washer and dryer brand new in 2021 with extended warranty until September 16, 2029, kitchen stove, fridge with ice maker and water dispenser, BBQ, washer/dryer pedestals in garage, 4 furnace filters, 4-inch MERV 12, 55-inch TV with mount in basement spare room, outside dog run, clothesline, 12 boxes of Duraclic XRP flooring for upstairs bedroom, XRP flooring transition pieces and bullnose for stairs, 5 pieces of 10-foot window/door trim, remaining paint labelled according to area Labelled for which area
HONEY HARBOUR ROAD TO BAXTER LOOP, TURN LEFT, LEFT ON PICNIC ISLAND ROAD
Listed by Cody Smith Real Estate Brokerage
The listing data displayed is deemed reliable but is not guaranteed accurate by the Canadian Real Estate Association (CREA). The trademarks REALTOR®, REALTORS®, and the REALTOR® logo are controlled by The Canadian Real Estate Association (CREA) and identify real estate professionals who are members of CREA. The trademarks MLS®, Multiple Listing Service® and the associated logos are owned by The Canadian Real Estate Association (CREA) and identify the quality of services provided by real estate professionals who are members of CREA.
Not A Dream Realty Inc., Brokerage is a member of CREA and the Toronto Regional Real Estate Board. All information should be independently verified. © 2026 Not A Dream Realty Inc., Brokerage. All rights reserved.
Important notice: This website provides free general real estate information for consumer convenience. Listing data, maps, photos, descriptions, measurements, room sizes, lot sizes, taxes, prices, availability, school/market information, estimates, and other property details may be incomplete, delayed, approximate, generated from third-party sources, or changed without notice. We do not warrant that any information is complete, current, or error-free, and we have not independently verified all information shown. Do not rely on this website alone when making a purchase, sale, lease, financing, investment, tax, legal, valuation, or insurance decision. Verify all material facts directly with the listing brokerage, real estate board, municipality, lender, insurer, lawyer, inspector, surveyor, or other qualified professional, as applicable. Nothing on this website is an appraisal, market valuation, price opinion, professional recommendation, or legal, financial, tax, engineering, inspection, or investment advice. To the fullest extent permitted by law, the website operator, brokerage, and their representatives are not responsible for losses or damages arising from errors, omissions, delays, changes, or reliance on information displayed here.
 TRREB
 CREA
 MLS
 REALTOR
Connect with a local real estate professional for a private showing or more details.
Listed by Cody Smith Real Estate Brokerage · MLS# X13438546
Configured mortgage defaults and jurisdiction rules are required before property payment estimates can be calculated.
Disclaimer: The mortgage estimates and monthly cost calculations shown above are for illustrative purposes only and should not be relied upon as financial advice. Actual mortgage rates, terms, and eligibility depend on your personal financial situation, credit history, and current market conditions. Please consult a licensed mortgage broker, financial advisor, or your bank to determine your actual affordability and mortgage costs before making any purchasing decisions.
Calculating…
Estimate from the jurisdiction's published transfer-tax rates. Consult your lawyer for exact amounts.