Space
Finished area and layout
- Square Feet
- 3,000-3,500 sqft
- Bedrooms
- 3
- Bathrooms
- 3


Property Snapshot
Finished area and layout
Type, style and structure
This 3-bedroom, 3-bathroom detached in Gananoque offers 3,000-3,500 sqft of square feet on a 0 sqft lot. The property has zoned R2. The home features central air, a crawl space, partial basement basement, a fireplace.
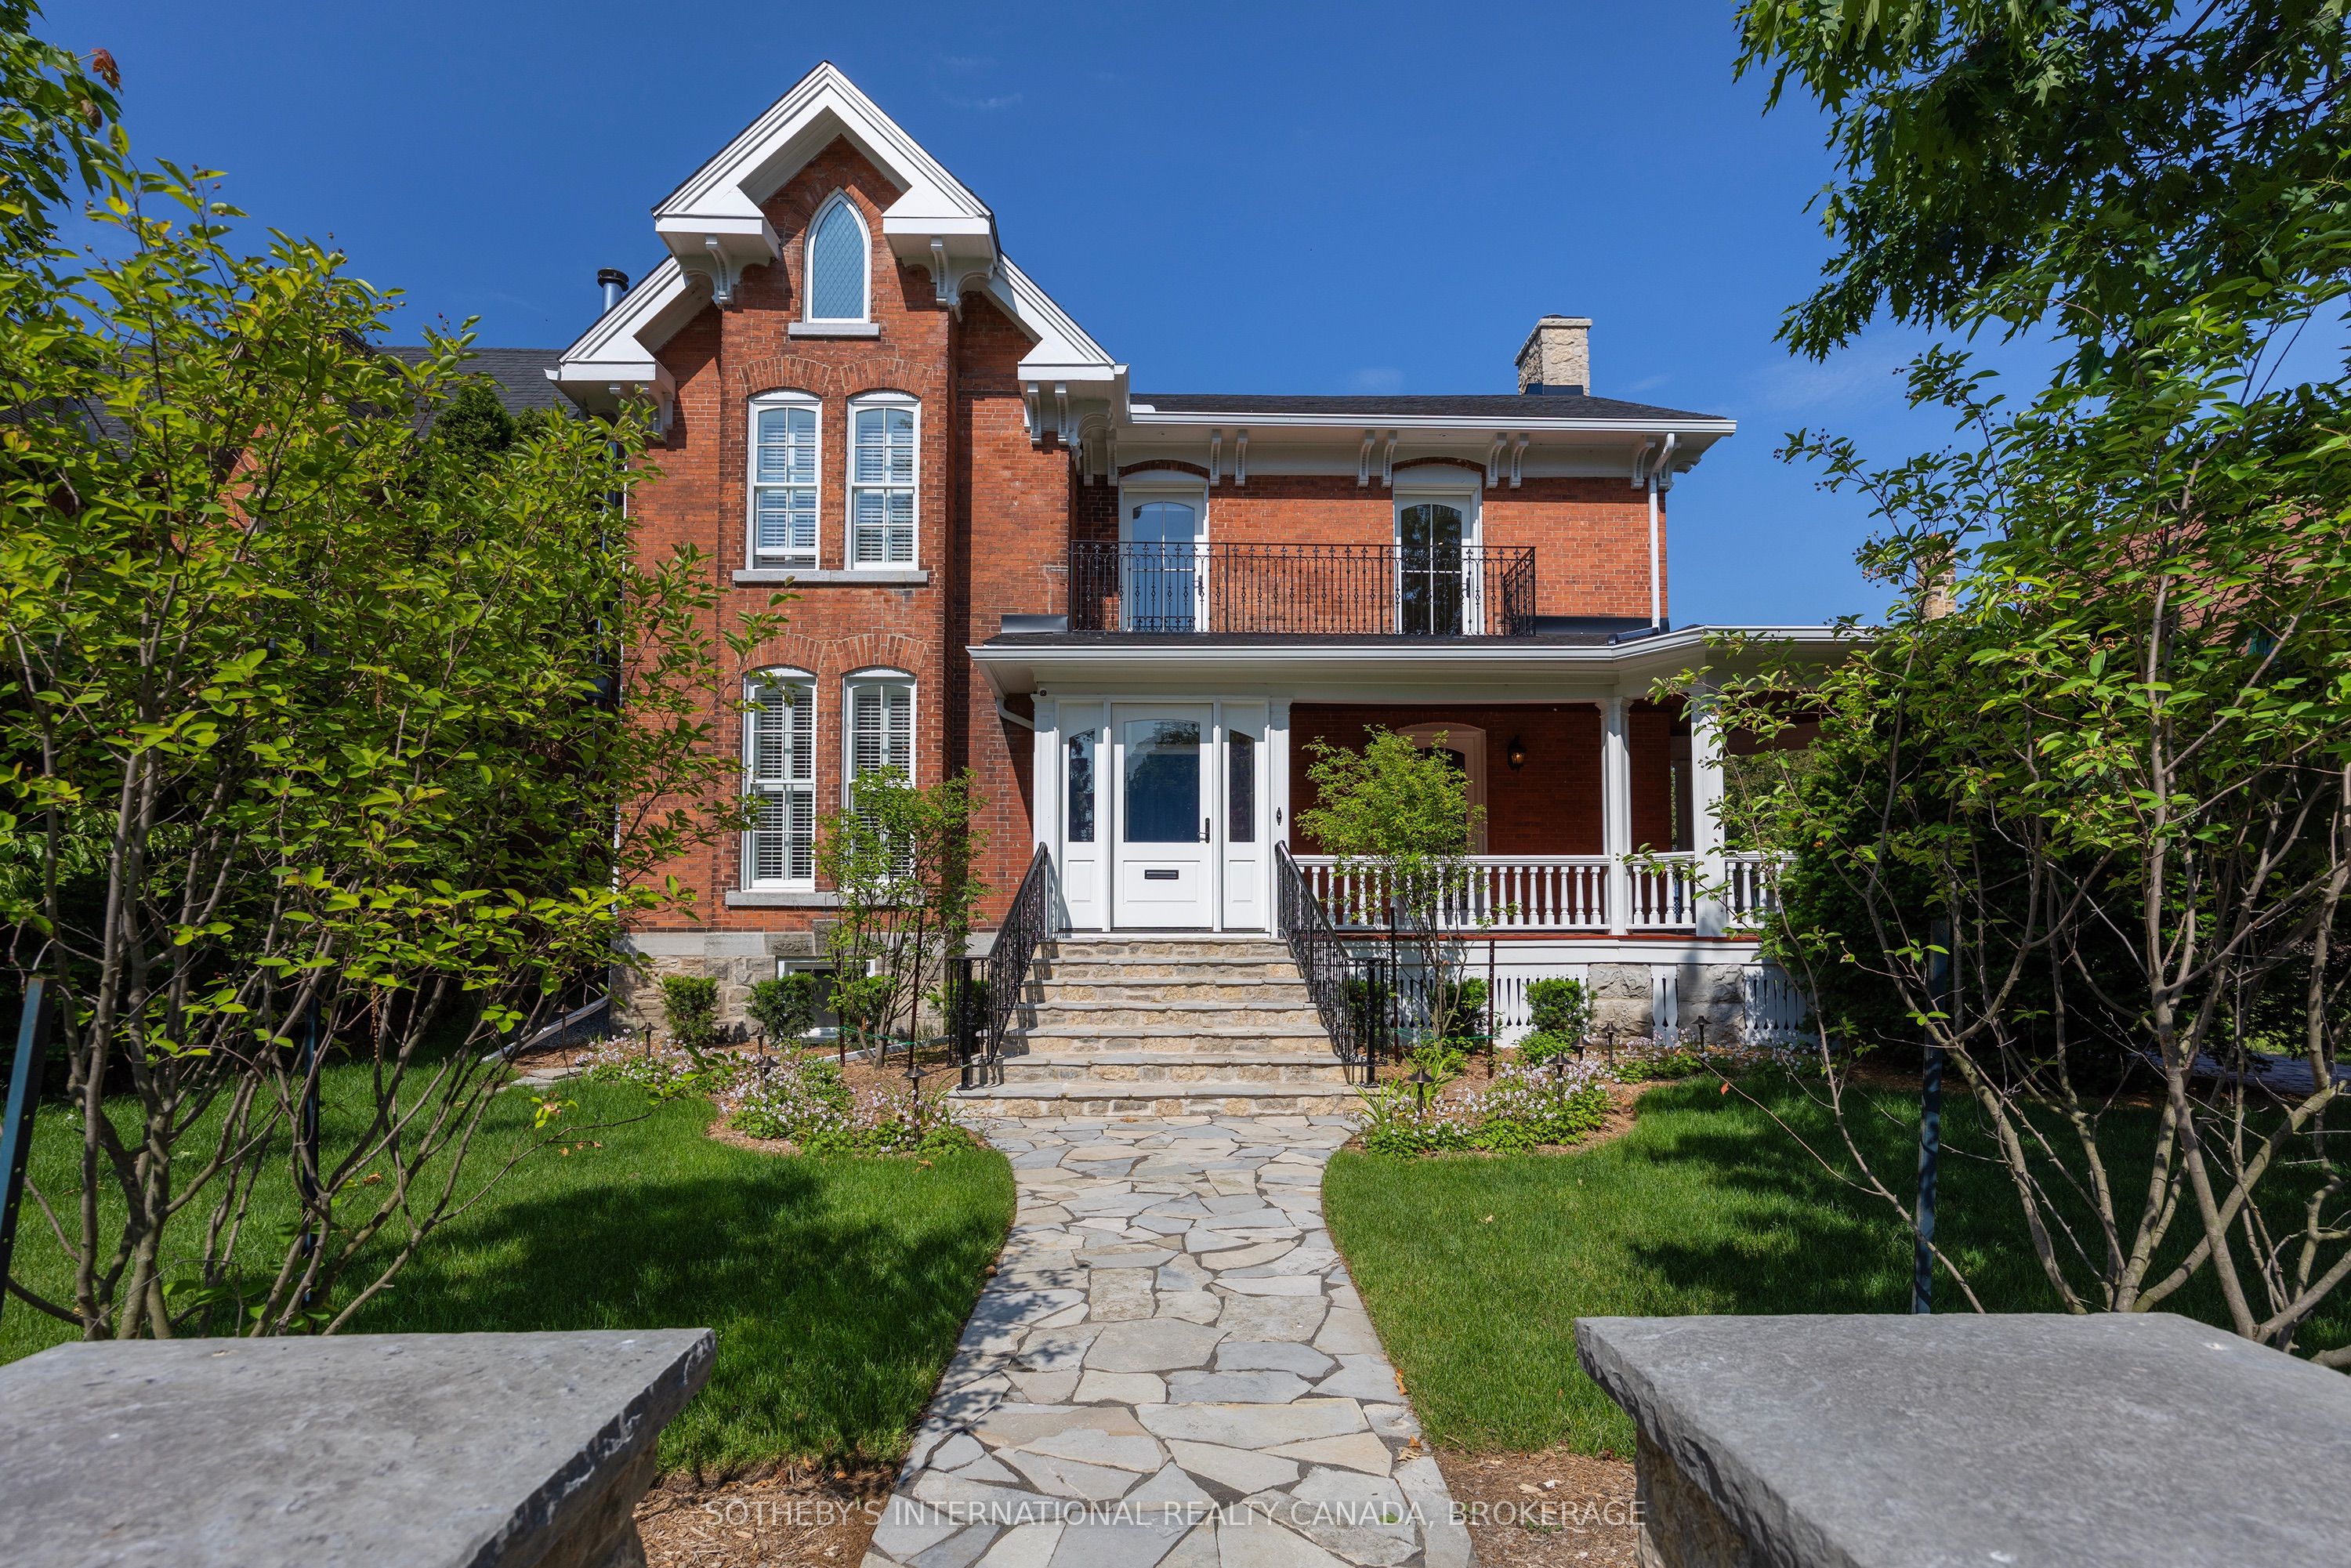
A masterclass in historic preservation and modern luxury. Nestled in a coveted enclave on a quiet cul-de-sac in scenic Gananoque, this classic red brick home has been painstakingly preserved and expanded with a grand stone addition and striking chimney. Offering 3 bedrooms, 3 full baths, and peak views of the St. Lawrence River, this residence is a rare jewel at the Gateway to the Thousand Islands.Beyond the restored front veranda and heated vestibule, the interior blends timeless soul with elite finishes. Original 1900s crown moldings, iron radiators, and the grand staircase have been meticulously restored alongside brand-new wide-plank natural Hickory floors, custom Hunter-Douglas shutters, vintage-style Emtek hardware and Quorum & Metropolitan lighting with dimmers throughout. Three stunning gas fireplaces anchor the family room, great room, and living room. The gourmet kitchen is a chef's dream, featuring a premium Wolf-SubZero appliance suite, Cove dishwasher, bar/wine fridges, garburator, separate filtered drinking water and a Shaw farmers sink with a rubbed bronze Waterstone faucet.Upstairs, the deluxe primary suite boasts a custom window seat, walk-in closet, an ensuite with a Victoria & Albert freestanding slipper tub and glass shower. Two additional bathrooms feature vintage-style bronze Moen fixtures and a cast-iron double slipper tub. Seamless modern upgrades include double-hung Pella windows, central A/C, Culligan water system, Generac generator, and a full security system.The exterior is an entertainer's paradise, showcasing custom hand-wrought ironwork, a cobblestone driveway, a private courtyard with a fountain, and a back terrace with a gas BBQ hookup-all surrounded by lush landscaping with automated nightscaping and underground sprinkler systems. A heated two-car garage with vintage-style doors completes this turnkey estate. Located a short walk from the Gananoque Marina and world-class dining like Riva, this is sophisticated living at its finest.
We can help you find properties matching your criteria, including exclusive listings not yet on the market.
Save favorites, track showings, view sold data & get market alerts — Free account — 100% free
Land, frontage and setting
Price, taxes and monthly charges
Refrigerator, Stove, Dishwasher, Washer, Dryer, Wine & Bar Fridges, GDO remotes, new custom brown leather sofa
Refrigerator, Stove, Dishwasher, Washer, Dryer, Wine & Bar Fridges, GDO remotes, new custom brown leather sofa
King Street West (Hwy #2) to Church Street to #40
Listed by SOTHEBY'S INTERNATIONAL REALTY CANADA, BROKERAGE
The listing data displayed is deemed reliable but is not guaranteed accurate by the Canadian Real Estate Association (CREA). The trademarks REALTOR®, REALTORS®, and the REALTOR® logo are controlled by The Canadian Real Estate Association (CREA) and identify real estate professionals who are members of CREA. The trademarks MLS®, Multiple Listing Service® and the associated logos are owned by The Canadian Real Estate Association (CREA) and identify the quality of services provided by real estate professionals who are members of CREA.
Not A Dream Realty Inc., Brokerage is a member of CREA and the Toronto Regional Real Estate Board. All information should be independently verified. © 2026 Not A Dream Realty Inc., Brokerage. All rights reserved.
Important notice: This website provides free general real estate information for consumer convenience. Listing data, maps, photos, descriptions, measurements, room sizes, lot sizes, taxes, prices, availability, school/market information, estimates, and other property details may be incomplete, delayed, approximate, generated from third-party sources, or changed without notice. We do not warrant that any information is complete, current, or error-free, and we have not independently verified all information shown. Do not rely on this website alone when making a purchase, sale, lease, financing, investment, tax, legal, valuation, or insurance decision. Verify all material facts directly with the listing brokerage, real estate board, municipality, lender, insurer, lawyer, inspector, surveyor, or other qualified professional, as applicable. Nothing on this website is an appraisal, market valuation, price opinion, professional recommendation, or legal, financial, tax, engineering, inspection, or investment advice. To the fullest extent permitted by law, the website operator, brokerage, and their representatives are not responsible for losses or damages arising from errors, omissions, delays, changes, or reliance on information displayed here.
 TRREB
 CREA
 MLS
 REALTOR
Connect with a local real estate professional for a private showing or more details.
Listed by SOTHEBY'S INTERNATIONAL REALTY CANADA, BROKERAGE · MLS# X13449218
Configured mortgage defaults and jurisdiction rules are required before property payment estimates can be calculated.
Disclaimer: The mortgage estimates and monthly cost calculations shown above are for illustrative purposes only and should not be relied upon as financial advice. Actual mortgage rates, terms, and eligibility depend on your personal financial situation, credit history, and current market conditions. Please consult a licensed mortgage broker, financial advisor, or your bank to determine your actual affordability and mortgage costs before making any purchasing decisions.
Calculating…
Estimate from the jurisdiction's published transfer-tax rates. Consult your lawyer for exact amounts.