Space
Finished area and layout
- Square Feet
- 1,800-1,999 sqft
- Bedrooms
- 3
- Bathrooms
- 3
Property Snapshot
MLS #X13453648
Finished area and layout
Type, style and structure
This 3-bedroom, 3-bathroom single family in Huntsville offers 1,800-1,999 sqft of square feet. The home features radiant heat, natural gas heating, central air conditioning, a fireplace. Highlights include a outdoor pool pool.
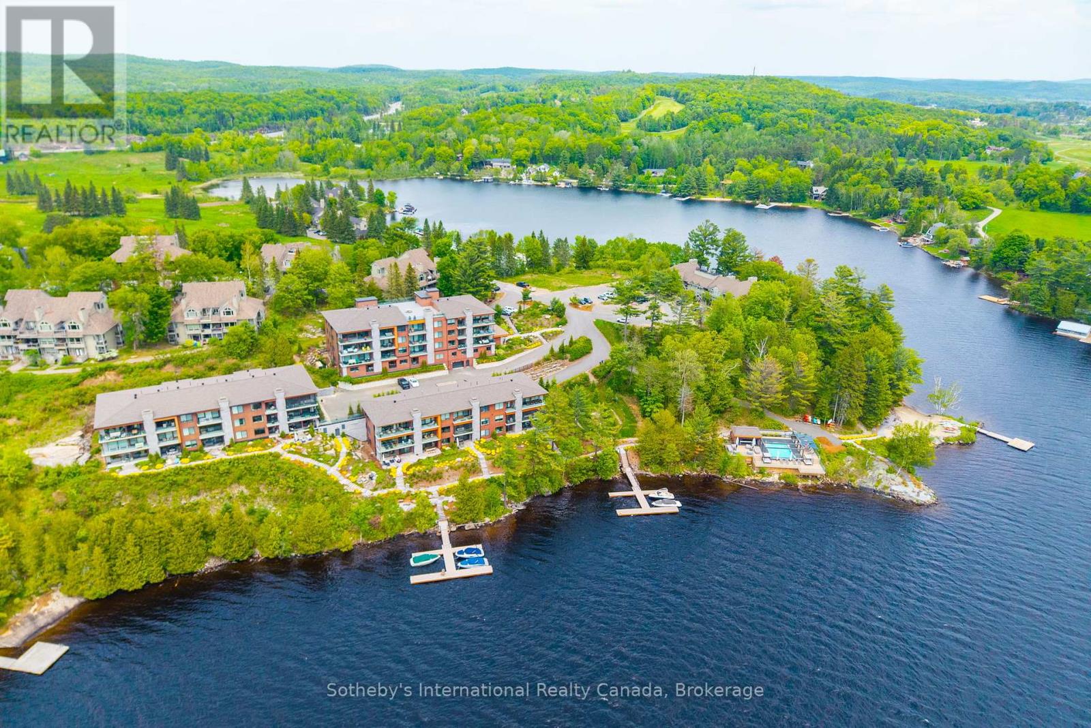
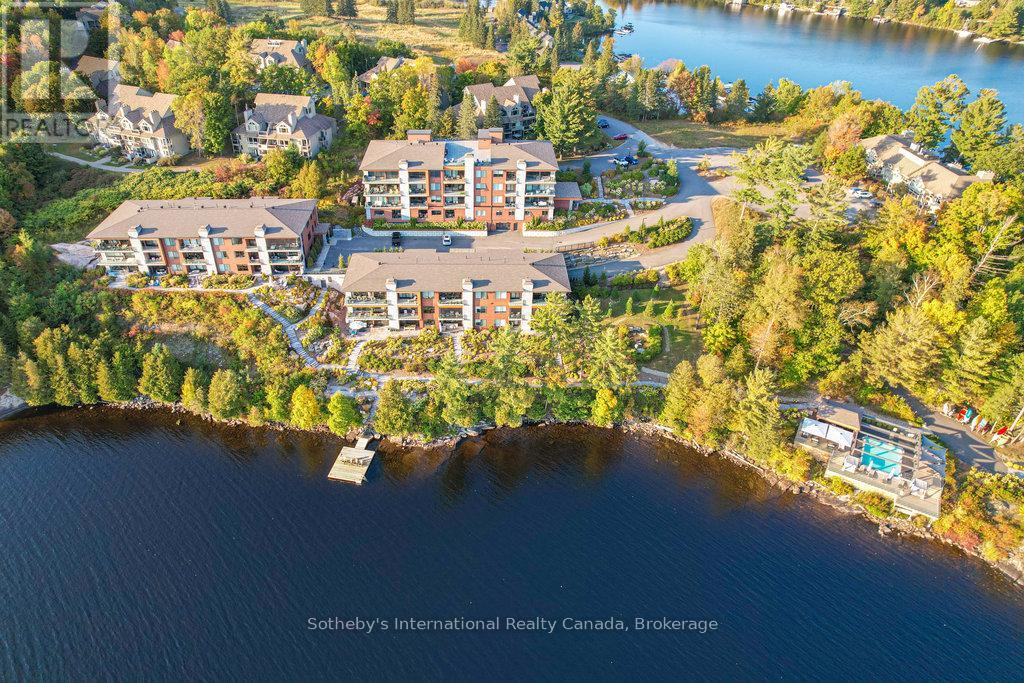
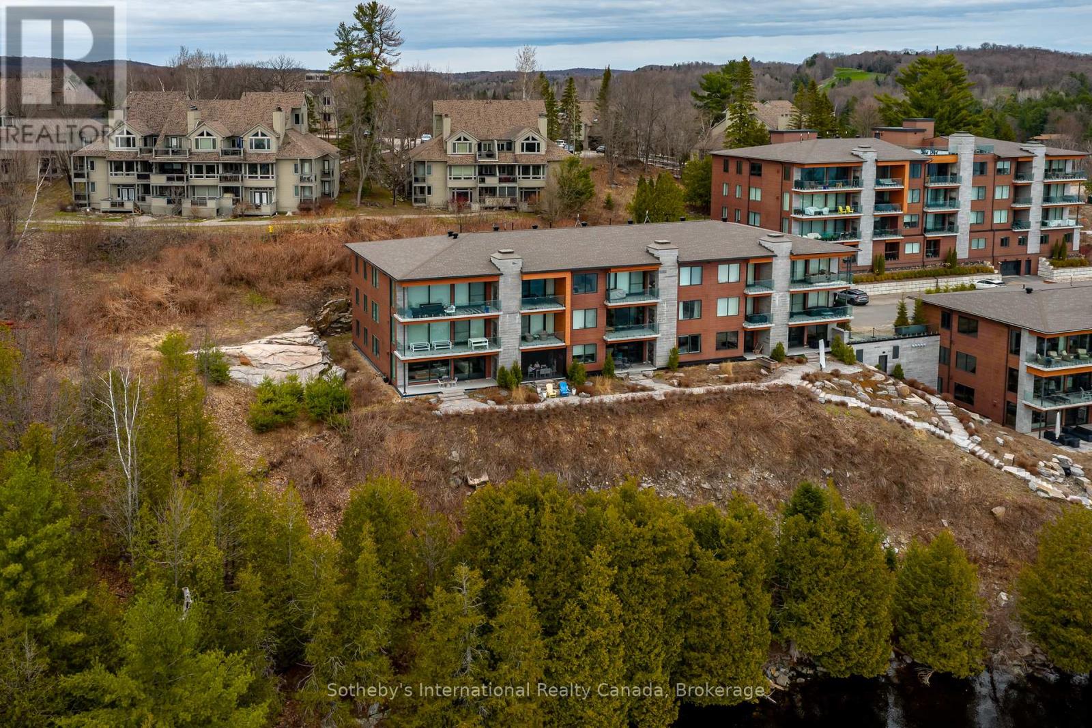
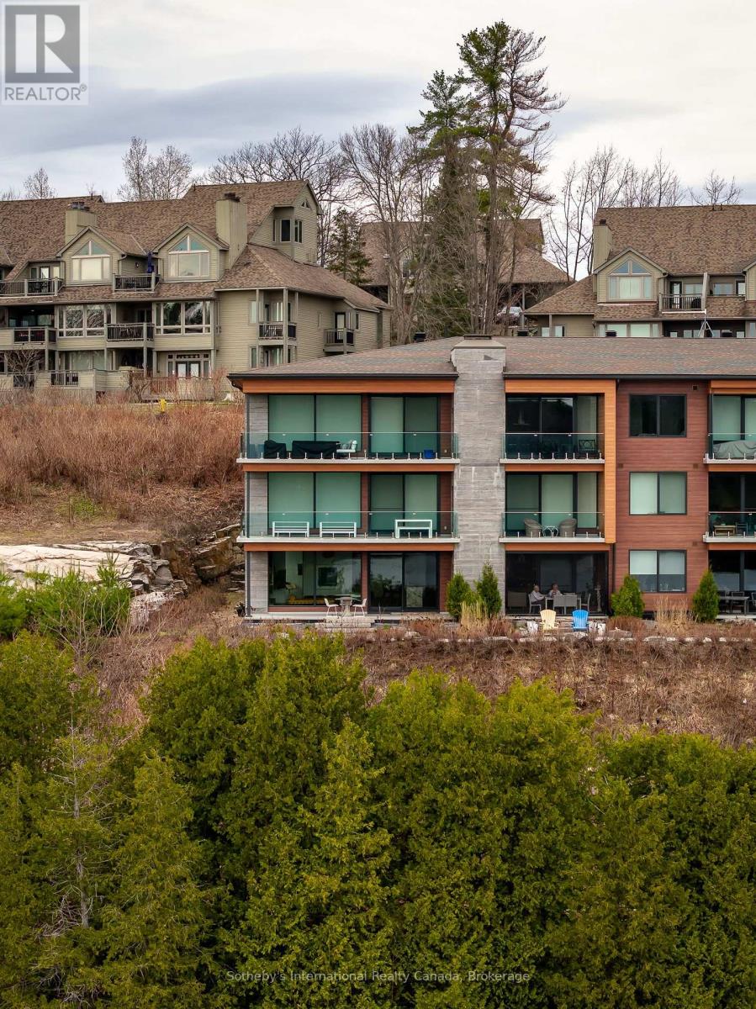
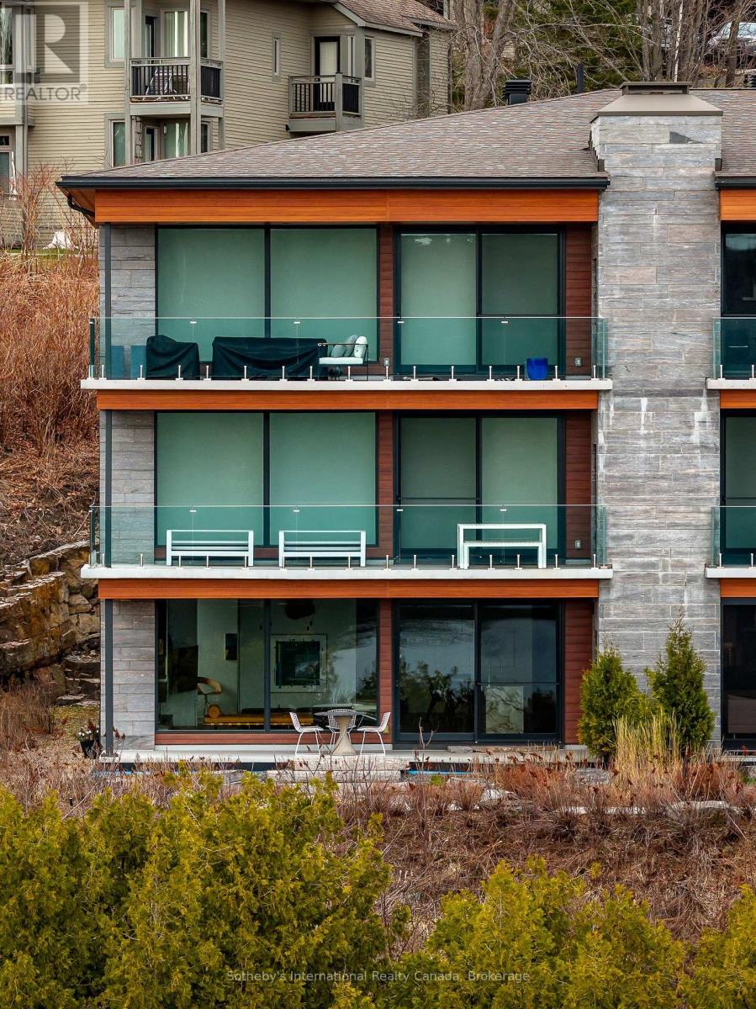
Experience luxurious living at The Waterfront at Grandview with this stunning three-bedroom ground floor condo, available for lease either furnished or unfurnished. This is undoubtedly the most prestigious condo development in all of Muskoka, offering an unparalleled lifestyle for those seeking the best. This rental requires a minimum six-month lease, providing you with ample time to fully enjoy the exceptional amenities. As a resident, you'll have exclusive access to a rooftop patio, a state-of-the-art gym, and an infinity pool complete with a lounge area, bar, and two bar fridges. Imagine spending your days by the pool, sipping cocktails, or taking a refreshing dip in the lake. The property features a beautiful beach and convenient storage for kayaks, paddleboards, and canoes right by the water. Enjoy the private dock, ideal for relaxing and socializing around one of the multiple fire pits. The location offers easy access to Huntsville, making it simple to explore the vibrant community, including golf courses, restaurants, and downtown shopping. Additionally, there's potential for arranging a boat slip, allowing you to navigate the four lakes of Huntsville and fully embrace the Muskoka lifestyle. Whether you're looking for adventure on the water or relaxation by the pool, this condo provides the perfect backdrop for your ideal living experience. Don't miss your chance to make this luxurious condo your new home. Contact us today to schedule a viewing and discover all that this exceptional property has to offer! Please note the furnishings in the photos are not the furnishing that would be used if leased furnished. (id:60351)
We can help you find properties matching your criteria, including exclusive listings not yet on the market.
Save favorites, track showings, view lease history & get rental alerts — Free account — 100% free
Price, taxes and monthly charges
Refrigerator, Stove, Dishwasher, Microwave, Washer, Dryer, BBQ, internet.
Refrigerator, Stove, Dishwasher, Microwave, Washer, Dryer, BBQ, internet.
Cross Streets: Highway 60 to Grandview Dr. ** Directions: Hwy 11 to Hwy 60 East to 727 Grandview Drive.
Listed by MEGAN MCLEOD, Sotheby's International Realty Canada
The listing data displayed is deemed reliable but is not guaranteed accurate by the Canadian Real Estate Association (CREA). The trademarks REALTOR®, REALTORS®, and the REALTOR® logo are controlled by The Canadian Real Estate Association (CREA) and identify real estate professionals who are members of CREA. The trademarks MLS®, Multiple Listing Service® and the associated logos are owned by The Canadian Real Estate Association (CREA) and identify the quality of services provided by real estate professionals who are members of CREA.
Not A Dream Realty Inc., Brokerage is a member of CREA and the Toronto Regional Real Estate Board. All information should be independently verified. © 2026 Not A Dream Realty Inc., Brokerage. All rights reserved.
Important notice: This website provides free general real estate information for consumer convenience. Listing data, maps, photos, descriptions, measurements, room sizes, lot sizes, taxes, prices, availability, school/market information, estimates, and other property details may be incomplete, delayed, approximate, generated from third-party sources, or changed without notice. We do not warrant that any information is complete, current, or error-free, and we have not independently verified all information shown. Do not rely on this website alone when making a purchase, sale, lease, financing, investment, tax, legal, valuation, or insurance decision. Verify all material facts directly with the listing brokerage, real estate board, municipality, lender, insurer, lawyer, inspector, surveyor, or other qualified professional, as applicable. Nothing on this website is an appraisal, market valuation, price opinion, professional recommendation, or legal, financial, tax, engineering, inspection, or investment advice. To the fullest extent permitted by law, the website operator, brokerage, and their representatives are not responsible for losses or damages arising from errors, omissions, delays, changes, or reliance on information displayed here.
 TRREB
 CREA
 MLS
 REALTOR
Connect with a local real estate professional for a private showing or more details.
Listed by MEGAN MCLEOD, Sotheby's International Realty Canada · MLS# X13453648