Space
Finished area and layout
- Square Feet
- 3,500-5,000 sqft
- Bedrooms
- 5
- Bathrooms
- 3
Property Snapshot
MLS #X13467526
Finished area and layout
Type, style and structure
This 5-bedroom, 3-bathroom single family in Ottawa offers 3,500-5,000 sqft of square feet on a 143 x 142.9 ft lot. 1 storey. The property has lot dimensions of 143 x 142.9 FT. The home features tile and hardwood and ceramic flooring, heat pump, radiant heat, forced air, electric, propane, other heating, central air conditioning, a finished, full, walk out, n/a, n/a basement, a fireplace.
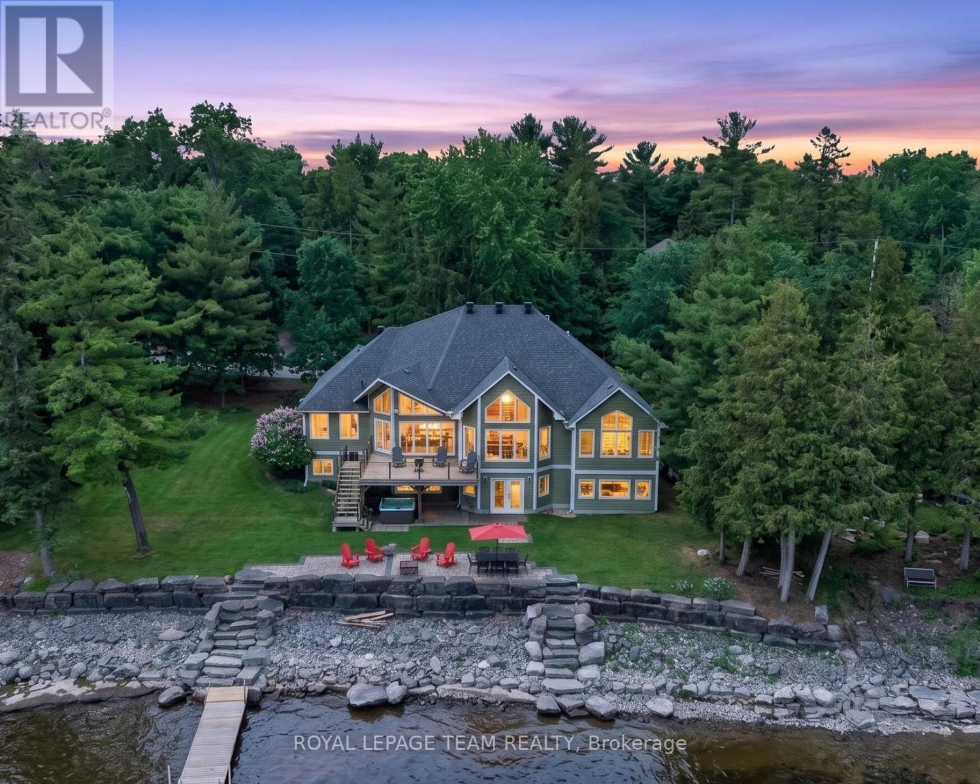
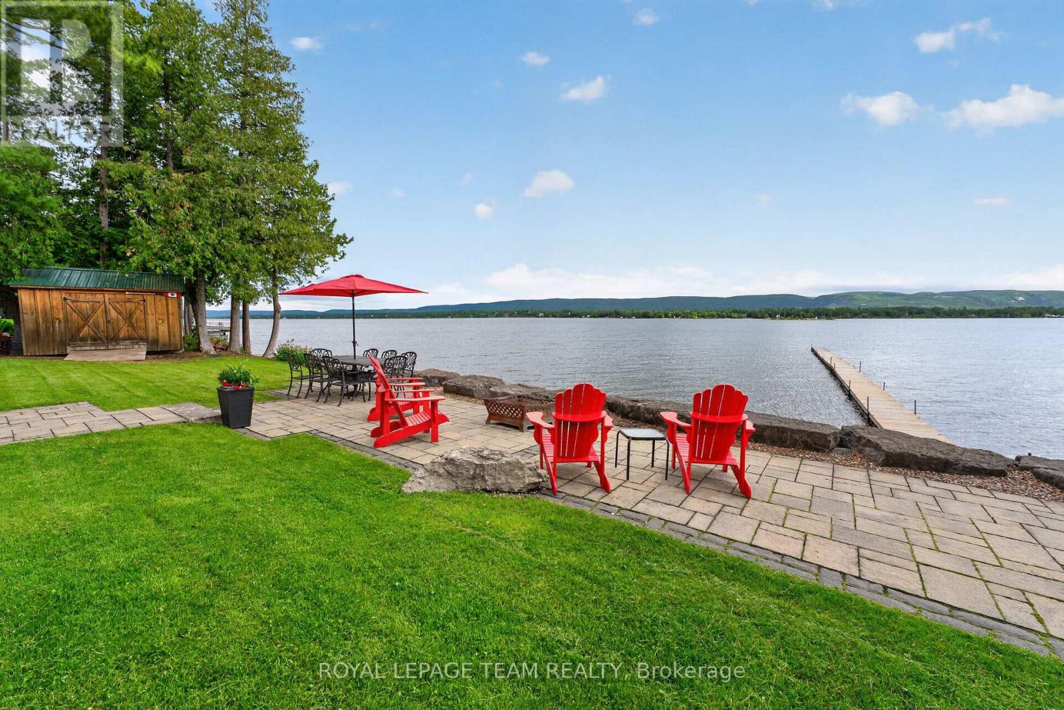
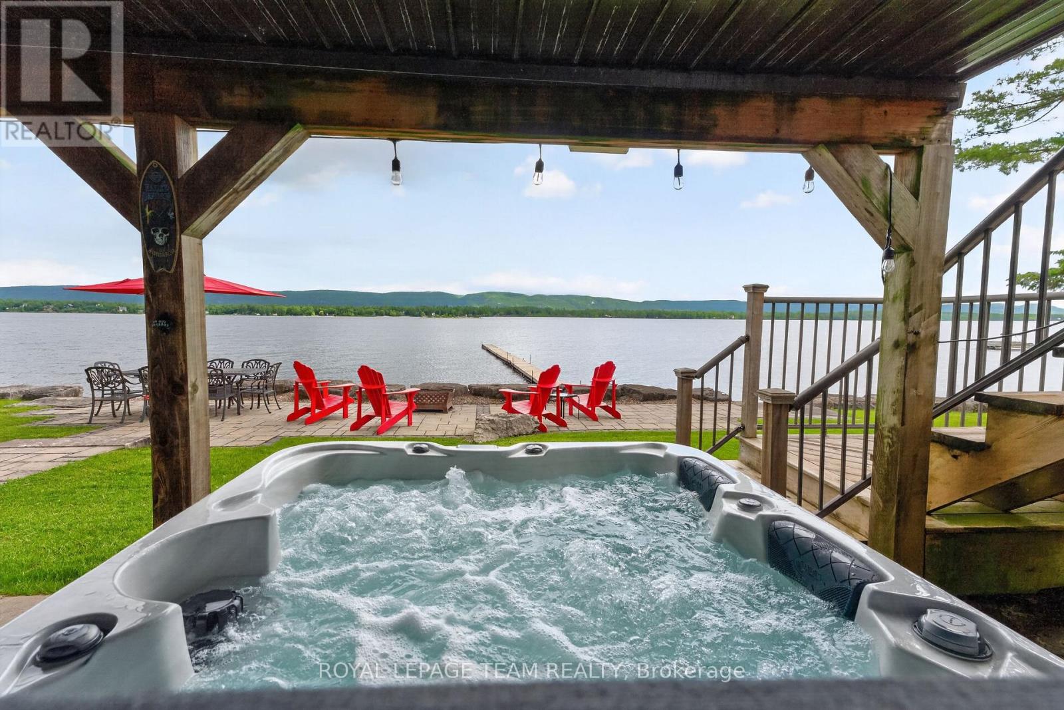
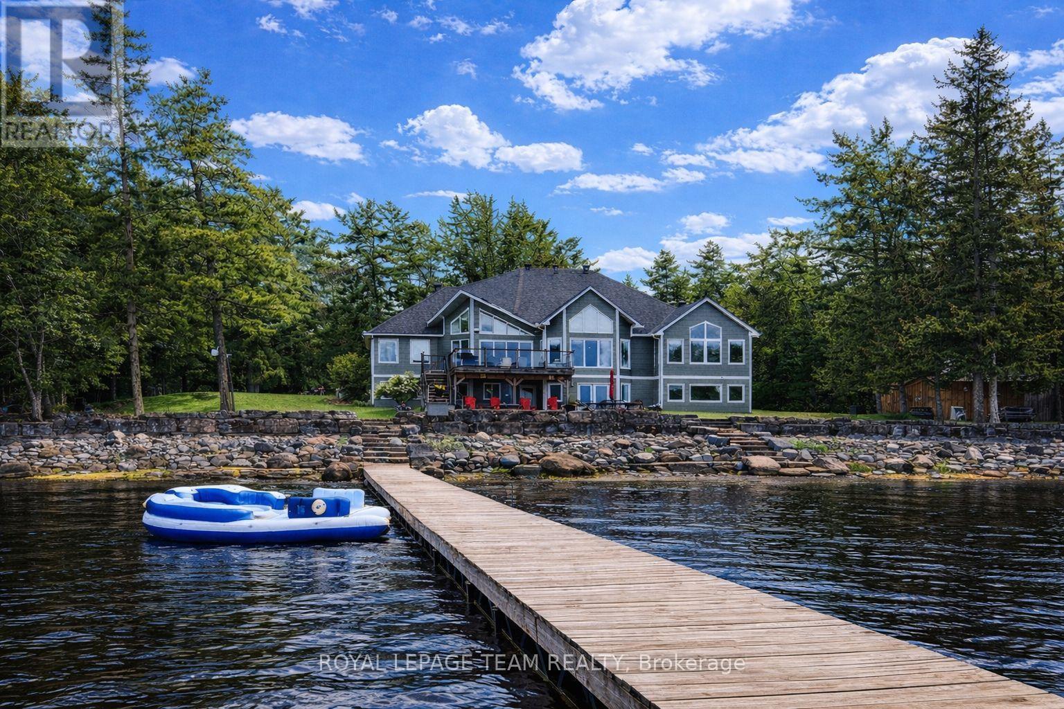
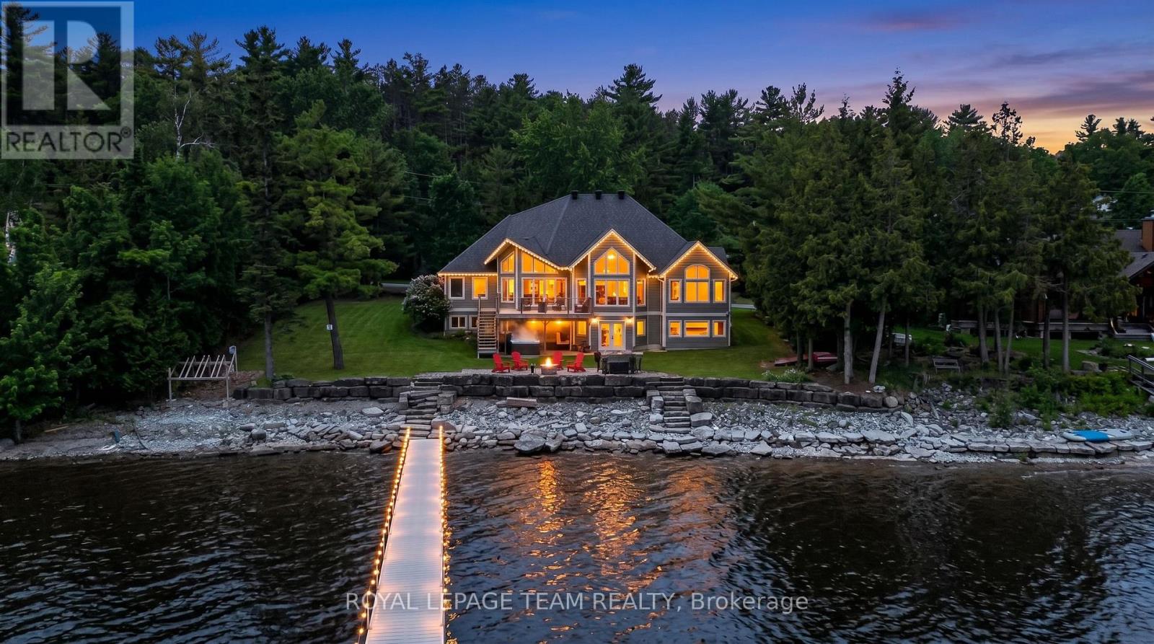
A LIFESTYLE BEYOND COMPARE-AND A HOME WORTHY OF THE SPOTLIGHT! This spectacular Ottawa River residence, positioned on one of Dunrobin Shores' most coveted streets, has been selected to be featured in a luxury waterfront television series airing in Canada & the U.S.! Why escape for the weekend when an extraordinary waterfront lifestyle is right outside your door? Offering 143 FT of prime waterfront & approx. 4,045 sq.ft. of finished living space, this exceptional 5-bed walkout bungalow delivers true 4-season resort-style living just 15 mins to Kanata. Boat, kayak, Seadoo, fish, swim or simply unwind by the water; when winter arrives, enjoy snowmobiling & endless outdoor adventure from home. Spectacular sunsets and sweeping Ottawa River & Gatineau Hills views provide an ever-changing backdrop to everyday life. Professionally reimagined in 2013, the home features a redesigned roofline, soaring vaulted ceilings, expansive windows & walls of glass framing breathtaking water views. The main level offers 3 beds + 2 baths and an impressive open-concept kitchen/living/dining space with large granite island. The bright walkout level adds 2 beds, 3-pc bath, family/games room, bar/kitchenette & direct patio access-ideal for multi-generational living, in-law suite or potential secondary dwelling/rental income. Outside, extensive armourstone landscaping, dual shoreline staircases, covered hot tub & impressive 180-ft dock system create an exceptional private waterfront retreat. Extras incl. parking for 6+, high-efficiency heat pump, river-fed irrigation, Celebright lighting & Clearflow septic. Marina nearby. Flexible possession. This elevated property has remained unaffected by overland flooding, including historically high river levels, with water well below the retaining wall. No weekend escape required-this is four-season waterfront living at its finest, where luxury, nature, tranquility & adventure come together at home. (id:60351)
We can help you find properties matching your criteria, including exclusive listings not yet on the market.
Save favorites, track showings, view sold data & get market alerts — Free account — 100% free
Land, frontage and setting
Price, taxes and monthly charges
Refrigerator, Stove, Dishwasher, Microwave/Hood Fan, Washer/Dryer, Laundry Room Cabinet, All Light Fixtures, On Demand Hot Water, Heat Pump, Sump Pump, Water Treatment system, Irrigation system & Pump, Celebright Lighting, Outdoor Shed, Dock, Hot Tub, Automatic Garage Door Openers, Built-in speakers w/ audio sound system, Sonos System, Mounted TV, Pool Table, Bar Fridge, Security system (unmonitored) 180' Dock
Refrigerator, Stove, Dishwasher, Microwave/Hood Fan, Washer/Dryer, Laundry Room Cabinet, All Light Fixtures, On Demand Hot Water, Heat Pump, Sump Pump, Water Treatment system, Irrigation system & Pump, Celebright Lighting, Outdoor Shed, Dock, Hot Tub, Automatic Garage Door Openers, Built-in speakers w/ audio sound system, Sonos System, Mounted TV, Pool Table, Bar Fridge, Security system (unmonitored) 180' Dock
Bsmt Fridge & Fridge in Garage, Pontoon Boat Lift
Cross Streets: Farm Lane. ** Directions: 417 W to Kanata, March/Eagleson exit. Follow March Rd north. Turn right onto Dunrobin Rd. Turn right on Vance's Side Rd. Turn left on Torwood. Turn right on Farm Lane. Turn left on Armitage.
Listed by Leanne O'Donnell, ROYAL LEPAGE TEAM REALTY
The listing data displayed is deemed reliable but is not guaranteed accurate by the Canadian Real Estate Association (CREA). The trademarks REALTOR®, REALTORS®, and the REALTOR® logo are controlled by The Canadian Real Estate Association (CREA) and identify real estate professionals who are members of CREA. The trademarks MLS®, Multiple Listing Service® and the associated logos are owned by The Canadian Real Estate Association (CREA) and identify the quality of services provided by real estate professionals who are members of CREA.
Not A Dream Realty Inc., Brokerage is a member of CREA and the Toronto Regional Real Estate Board. All information should be independently verified. © 2026 Not A Dream Realty Inc., Brokerage. All rights reserved.
Important notice: This website provides free general real estate information for consumer convenience. Listing data, maps, photos, descriptions, measurements, room sizes, lot sizes, taxes, prices, availability, school/market information, estimates, and other property details may be incomplete, delayed, approximate, generated from third-party sources, or changed without notice. We do not warrant that any information is complete, current, or error-free, and we have not independently verified all information shown. Do not rely on this website alone when making a purchase, sale, lease, financing, investment, tax, legal, valuation, or insurance decision. Verify all material facts directly with the listing brokerage, real estate board, municipality, lender, insurer, lawyer, inspector, surveyor, or other qualified professional, as applicable. Nothing on this website is an appraisal, market valuation, price opinion, professional recommendation, or legal, financial, tax, engineering, inspection, or investment advice. To the fullest extent permitted by law, the website operator, brokerage, and their representatives are not responsible for losses or damages arising from errors, omissions, delays, changes, or reliance on information displayed here.
 TRREB
 CREA
 MLS
 REALTOR
Connect with a local real estate professional for a private showing or more details.
Listed by Leanne O'Donnell, ROYAL LEPAGE TEAM REALTY · MLS# X13467526
Configured mortgage defaults and jurisdiction rules are required before property payment estimates can be calculated.
Disclaimer: The mortgage estimates and monthly cost calculations shown above are for illustrative purposes only and should not be relied upon as financial advice. Actual mortgage rates, terms, and eligibility depend on your personal financial situation, credit history, and current market conditions. Please consult a licensed mortgage broker, financial advisor, or your bank to determine your actual affordability and mortgage costs before making any purchasing decisions.
Calculating…
Estimate from the jurisdiction's published transfer-tax rates. Consult your lawyer for exact amounts.