Space
Finished area and layout
- Square Feet
- 1,100-1,500 sqft
- Bedrooms
- 5
- Bathrooms
- 3


Property Snapshot
MLS #X13490746
Finished area and layout
Type, style and structure
This 5-bedroom, 3-bathroom detached in West Nipissing offers 1,100-1,500 sqft of square feet on a 17 sqft lot. 1 storey. The property has lot dimensions of 1929.8 x 508.9 FT, zoned HZ. The home features wall unit(s), a none basement, a fireplace. Highlights include waterfront views, a none pool.
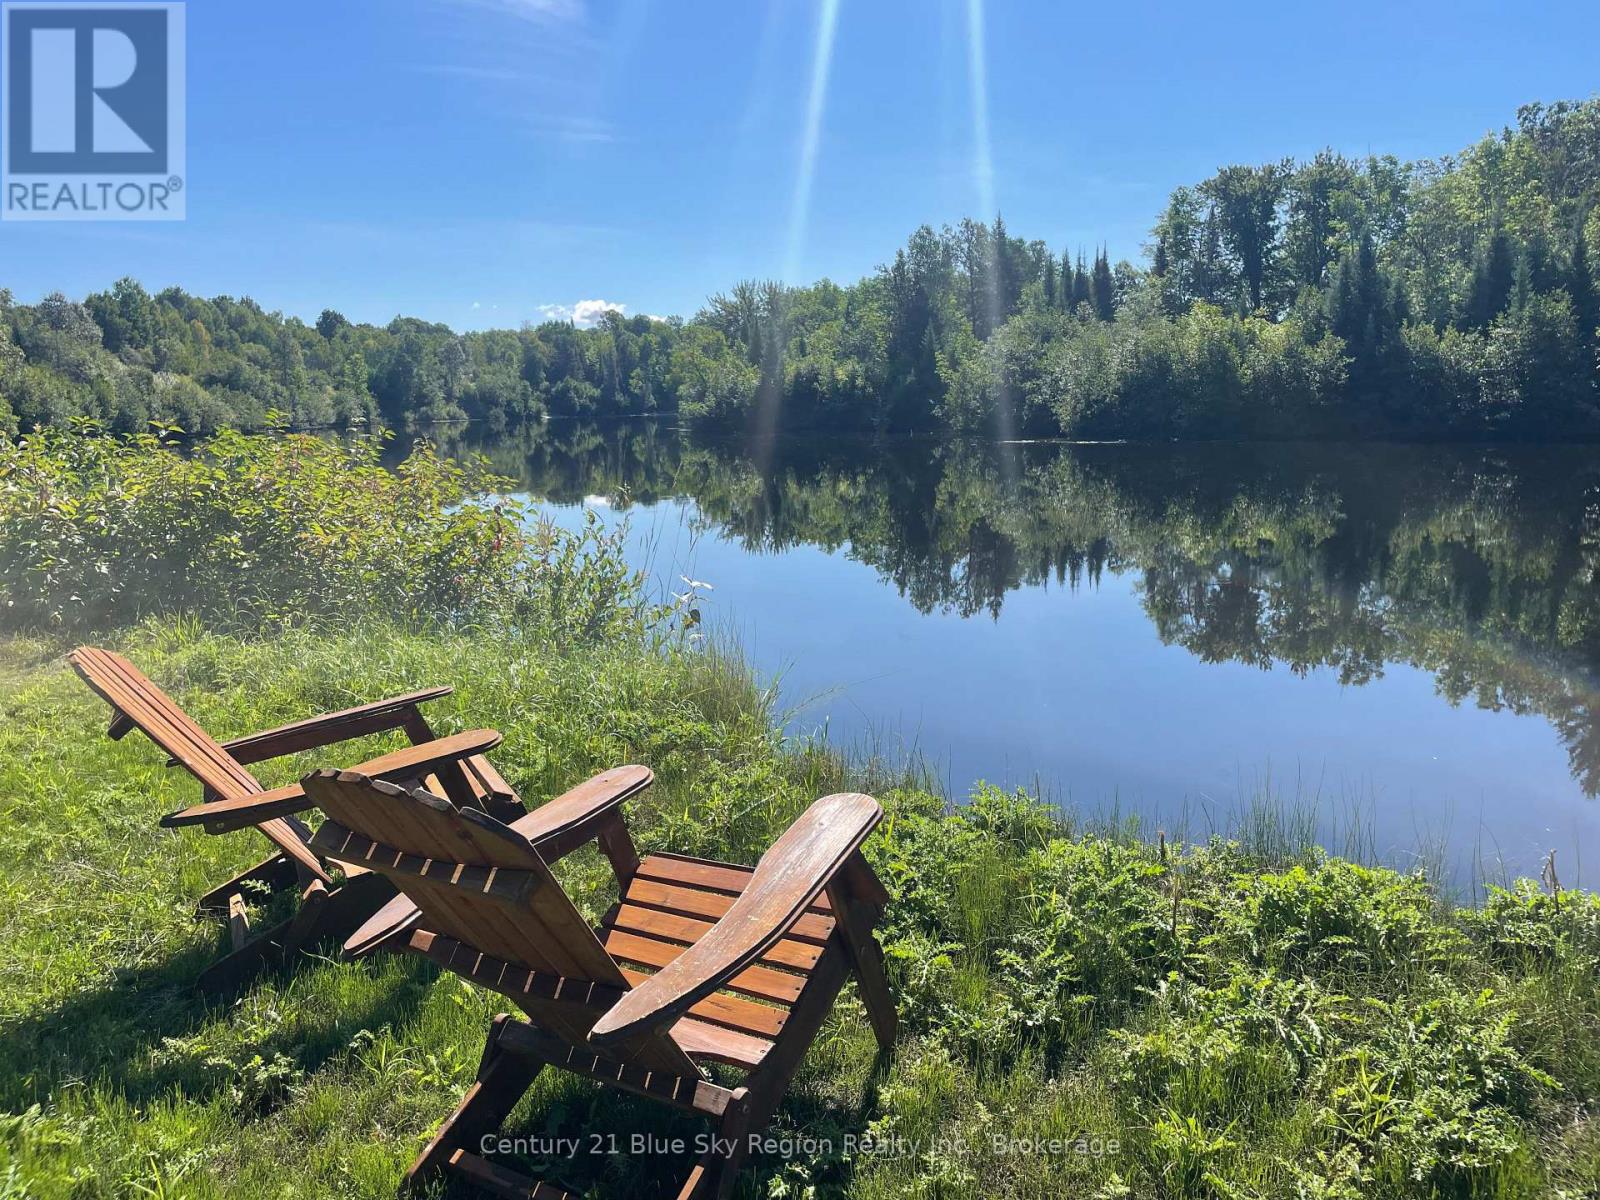
A once-in-a-lifetime opportunity to own an extraordinary 17 acre waterfront retreat designed for making memories that will last generations. With over 2,500 feet of frontage on the beautiful Sturgeon River this remarkable property offers the perfect setting for family gatherings, recreational getaways, or a private outdoor paradise unlike any other.Comprised of two parcels, the property has been thoughtfully developed to comfortably host family and friends. Eight trailer sites with water hookups, a park model featuring one bedroom, one bathroom and a spacious deck, a bunkie, and a unique bunk house with 5 beds and 1 bathroom, constructed from three professionally joined office trailers provide plenty of room for everyone to enjoy. The property also features an accessory building (16x24) is perfect for outdoor hosting, complete with a pergola, garage door, block foundation and poured concrete floor, creating an ideal gathering space for every season. Outdoor enthusiasts will appreciate the private boat launch, public washroom with shower, and direct access to abutting OFSC trail (old railway bed), and endless opportunities for boating, fishing, kayaking, swimming, hiking and exploring nature right from the property. Whether it's mornings on the water, afternoons around the campfire, or evenings spent with loved ones under the stars, this property was built for creating unforgettable experiences.The property is serviced by an approved septic system with field bed (approximately five years old), river-fed water system, and is completely solar powered with two separate solar systems (5000 kva/10,000 kva). Municipal road access leads to a short private road, with year-round snow plowing to the entrance gate for convenient access in every season.If you've been searching for a rare property where generations of family and friends can come together to enjoy the very best of Northern Ontario's outdoors, this exceptional Sturgeon River retreat is ready to become your legacy. (id:60351)
We can help you find properties matching your criteria, including exclusive listings not yet on the market.
Save favorites, track showings, view sold data & get market alerts — Free account — 100% free
Land, frontage and setting
Price, taxes and monthly charges
Golf Cart, riding lawn mower, water system, solar system, fridge, stove, cookstove, food warmer, washer (as is - working but is old, same for wall unit a/c) Sea Can, sheds, all existing light fixtures, all existing furniture in the house, park model trailer
Golf Cart, riding lawn mower, water system, solar system, fridge, stove, cookstove, food warmer, washer (as is - working but is old, same for wall unit a/c) Sea Can, sheds, all existing light fixtures, all existing furniture in the house, park model trailer
From Hwy 64 N in the town of Field, turn onto Larocque St. follow until you come to Ashburton Rd, turn right (head south) follow all the way to the end, go over the old rail bed and you will pull right into the property
Listed by STACEY DESJARDINS, Century 21 Blue Sky Region Realty Inc., Brokerage
The listing data displayed is deemed reliable but is not guaranteed accurate by the Canadian Real Estate Association (CREA). The trademarks REALTOR®, REALTORS®, and the REALTOR® logo are controlled by The Canadian Real Estate Association (CREA) and identify real estate professionals who are members of CREA. The trademarks MLS®, Multiple Listing Service® and the associated logos are owned by The Canadian Real Estate Association (CREA) and identify the quality of services provided by real estate professionals who are members of CREA.
Not A Dream Realty Inc., Brokerage is a member of CREA and the Toronto Regional Real Estate Board. All information should be independently verified. © 2026 Not A Dream Realty Inc., Brokerage. All rights reserved.
Important notice: This website provides free general real estate information for consumer convenience. Listing data, maps, photos, descriptions, measurements, room sizes, lot sizes, taxes, prices, availability, school/market information, estimates, and other property details may be incomplete, delayed, approximate, generated from third-party sources, or changed without notice. We do not warrant that any information is complete, current, or error-free, and we have not independently verified all information shown. Do not rely on this website alone when making a purchase, sale, lease, financing, investment, tax, legal, valuation, or insurance decision. Verify all material facts directly with the listing brokerage, real estate board, municipality, lender, insurer, lawyer, inspector, surveyor, or other qualified professional, as applicable. Nothing on this website is an appraisal, market valuation, price opinion, professional recommendation, or legal, financial, tax, engineering, inspection, or investment advice. To the fullest extent permitted by law, the website operator, brokerage, and their representatives are not responsible for losses or damages arising from errors, omissions, delays, changes, or reliance on information displayed here.
 TRREB
 CREA
 MLS
 REALTOR
Connect with a local real estate professional for a private showing or more details.
Listed by STACEY DESJARDINS, Century 21 Blue Sky Region Realty Inc., Brokerage · MLS# X13490746
Configured mortgage defaults and jurisdiction rules are required before property payment estimates can be calculated.
Disclaimer: The mortgage estimates and monthly cost calculations shown above are for illustrative purposes only and should not be relied upon as financial advice. Actual mortgage rates, terms, and eligibility depend on your personal financial situation, credit history, and current market conditions. Please consult a licensed mortgage broker, financial advisor, or your bank to determine your actual affordability and mortgage costs before making any purchasing decisions.
Calculating…
Estimate from the jurisdiction's published transfer-tax rates. Consult your lawyer for exact amounts.