Space
Finished area and layout
- Building Area
- 15,340 sqft
- Bedrooms
- 0
- Bathrooms
- 0


Property Snapshot
Finished area and layout
Type, style and structure
This 0-bedroom, 0-bathroom land in Hamilton offers 15,340 sqft of building area. The property has zoned C5A - Multi Unit Mixed-Use Residential.
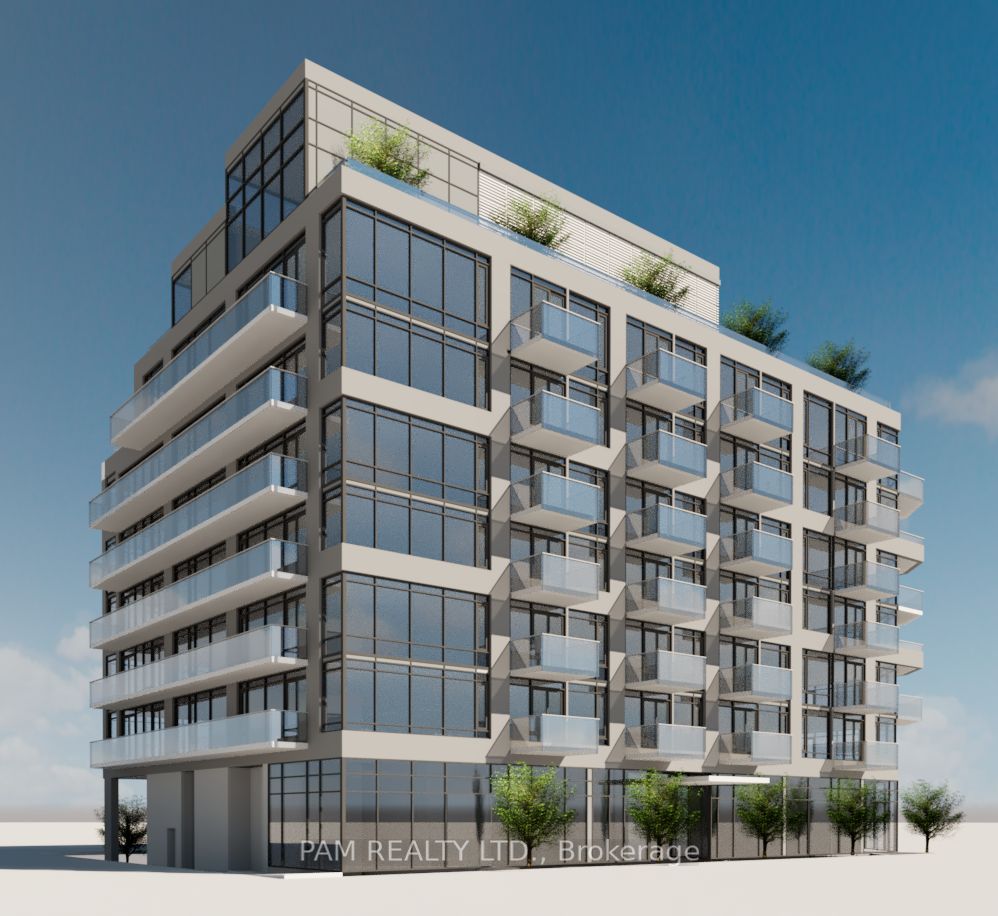
Ready-to-build development, ideally located beside an award-winning recreation centre and Battlefield House Museum & Park. Zoned and Approved 8-storey mid-rise with approx. 66,500 sq. ft. of buildable area. CMHC package ready for purpose-built rental with $2,200,000 Potential Gross Income, or option to build as condominiums or retirement living complex. 75 residential units + 3 ground-floor retail/commercial units: 6 Studio, 6 One Bedroom, 26 One Bedroom + Den, 32 Two Bedroom, and 5 Three Bedroom units. Includes 2 levels of underground parking (51 parking spaces), 64 bicycle storage spaces, 27 lockers, and 2 elevators. Approvals & reports in place: Site Plan Approval (SPA), Committee of Adjustment final & binding decision, encroachment agreement, private waste collection agreement, energy modelling, Sustainable Building Canada study, and full commercial appraisal (reproduction cost new, income approach, and direct comparison approach). Development incentives: over TWO Million Dollar in savings via 50% Ontario reduction on development charges, also NO HST on construction costs for purpose-built rental buildings. Eligible for select programs offered by the City of Hamilton. Transit & connectivity: Bus stop at property with direct access to Hamilton's 7 main hospitals, McMaster University and other colleges, quick connection to Toronto via GO Transit, minutes to QEW GO Station, and approx. 4-minute drive to future Hamilton LRT. Features a rooftop garden and interior amenity space with clear mountain views. Retails with 14' clear height and Residential ceiling heights: 9' (2nd-5th floors), 10' (6th floor), and 11' penthouse level. Excellent opportunity for developers and investors in a high-demand, transit-connected community with pool, ice-rink and other amenities next door! Vendor Take-Back (VTB) mortgage available to qualified purchasers at the Seller's sole discretion.
We can help you find properties matching your criteria, including exclusive listings not yet on the market.
Save favorites, track showings, view sold data & get market alerts — Free account — 100% free
Land, frontage and setting
Price, taxes and monthly charges
Existing buildings: Two houses on the lot-one currently rented, one vacant. Site Plan Approval and Committee of Adjustment final/binding decision. All drawings and documents ready to build
Existing buildings: Two houses on the lot-one currently rented, one vacant. Site Plan Approval and Committee of Adjustment final/binding decision. All drawings and documents ready to build
King St. W and Centennial Pkwy S (20)
Approximate location (street). The marker identifies the validated street area, not an exact civic address.
View larger mapListed by PAM REALTY LTD.
The listing data displayed is deemed reliable but is not guaranteed accurate by the Canadian Real Estate Association (CREA). The trademarks REALTOR®, REALTORS®, and the REALTOR® logo are controlled by The Canadian Real Estate Association (CREA) and identify real estate professionals who are members of CREA. The trademarks MLS®, Multiple Listing Service® and the associated logos are owned by The Canadian Real Estate Association (CREA) and identify the quality of services provided by real estate professionals who are members of CREA.
Not A Dream Realty Inc., Brokerage is a member of CREA and the Toronto Regional Real Estate Board. All information should be independently verified. © 2026 Not A Dream Realty Inc., Brokerage. All rights reserved.
Important notice: This website provides free general real estate information for consumer convenience. Listing data, maps, photos, descriptions, measurements, room sizes, lot sizes, taxes, prices, availability, school/market information, estimates, and other property details may be incomplete, delayed, approximate, generated from third-party sources, or changed without notice. We do not warrant that any information is complete, current, or error-free, and we have not independently verified all information shown. Do not rely on this website alone when making a purchase, sale, lease, financing, investment, tax, legal, valuation, or insurance decision. Verify all material facts directly with the listing brokerage, real estate board, municipality, lender, insurer, lawyer, inspector, surveyor, or other qualified professional, as applicable. Nothing on this website is an appraisal, market valuation, price opinion, professional recommendation, or legal, financial, tax, engineering, inspection, or investment advice. To the fullest extent permitted by law, the website operator, brokerage, and their representatives are not responsible for losses or damages arising from errors, omissions, delays, changes, or reliance on information displayed here.
 TRREB
 CREA
 MLS
 REALTOR
Connect with a local real estate professional for a private showing or more details.
Listed by PAM REALTY LTD. · MLS# X13585868
Configured mortgage defaults and jurisdiction rules are required before property payment estimates can be calculated.
Disclaimer: The mortgage estimates and monthly cost calculations shown above are for illustrative purposes only and should not be relied upon as financial advice. Actual mortgage rates, terms, and eligibility depend on your personal financial situation, credit history, and current market conditions. Please consult a licensed mortgage broker, financial advisor, or your bank to determine your actual affordability and mortgage costs before making any purchasing decisions.
Calculating…
Estimate from the jurisdiction's published transfer-tax rates. Consult your lawyer for exact amounts.