Space
Finished area and layout
- Square Feet
- 1,100-1,500 sqft
- Bedrooms
- 3
- Bathrooms
- 3



Property Snapshot
Finished area and layout
Type, style and structure
This 3-bedroom, 3-bathroom detached in Magnetawan offers 1,100-1,500 sqft of square feet on a 1 sqft lot. The property has cross street HWY 520 & HOLDEN, zoned RS. The home features none, a finished with walk-out basement, a fireplace. Highlights include waterfront views, a none pool, a 2-car garage.
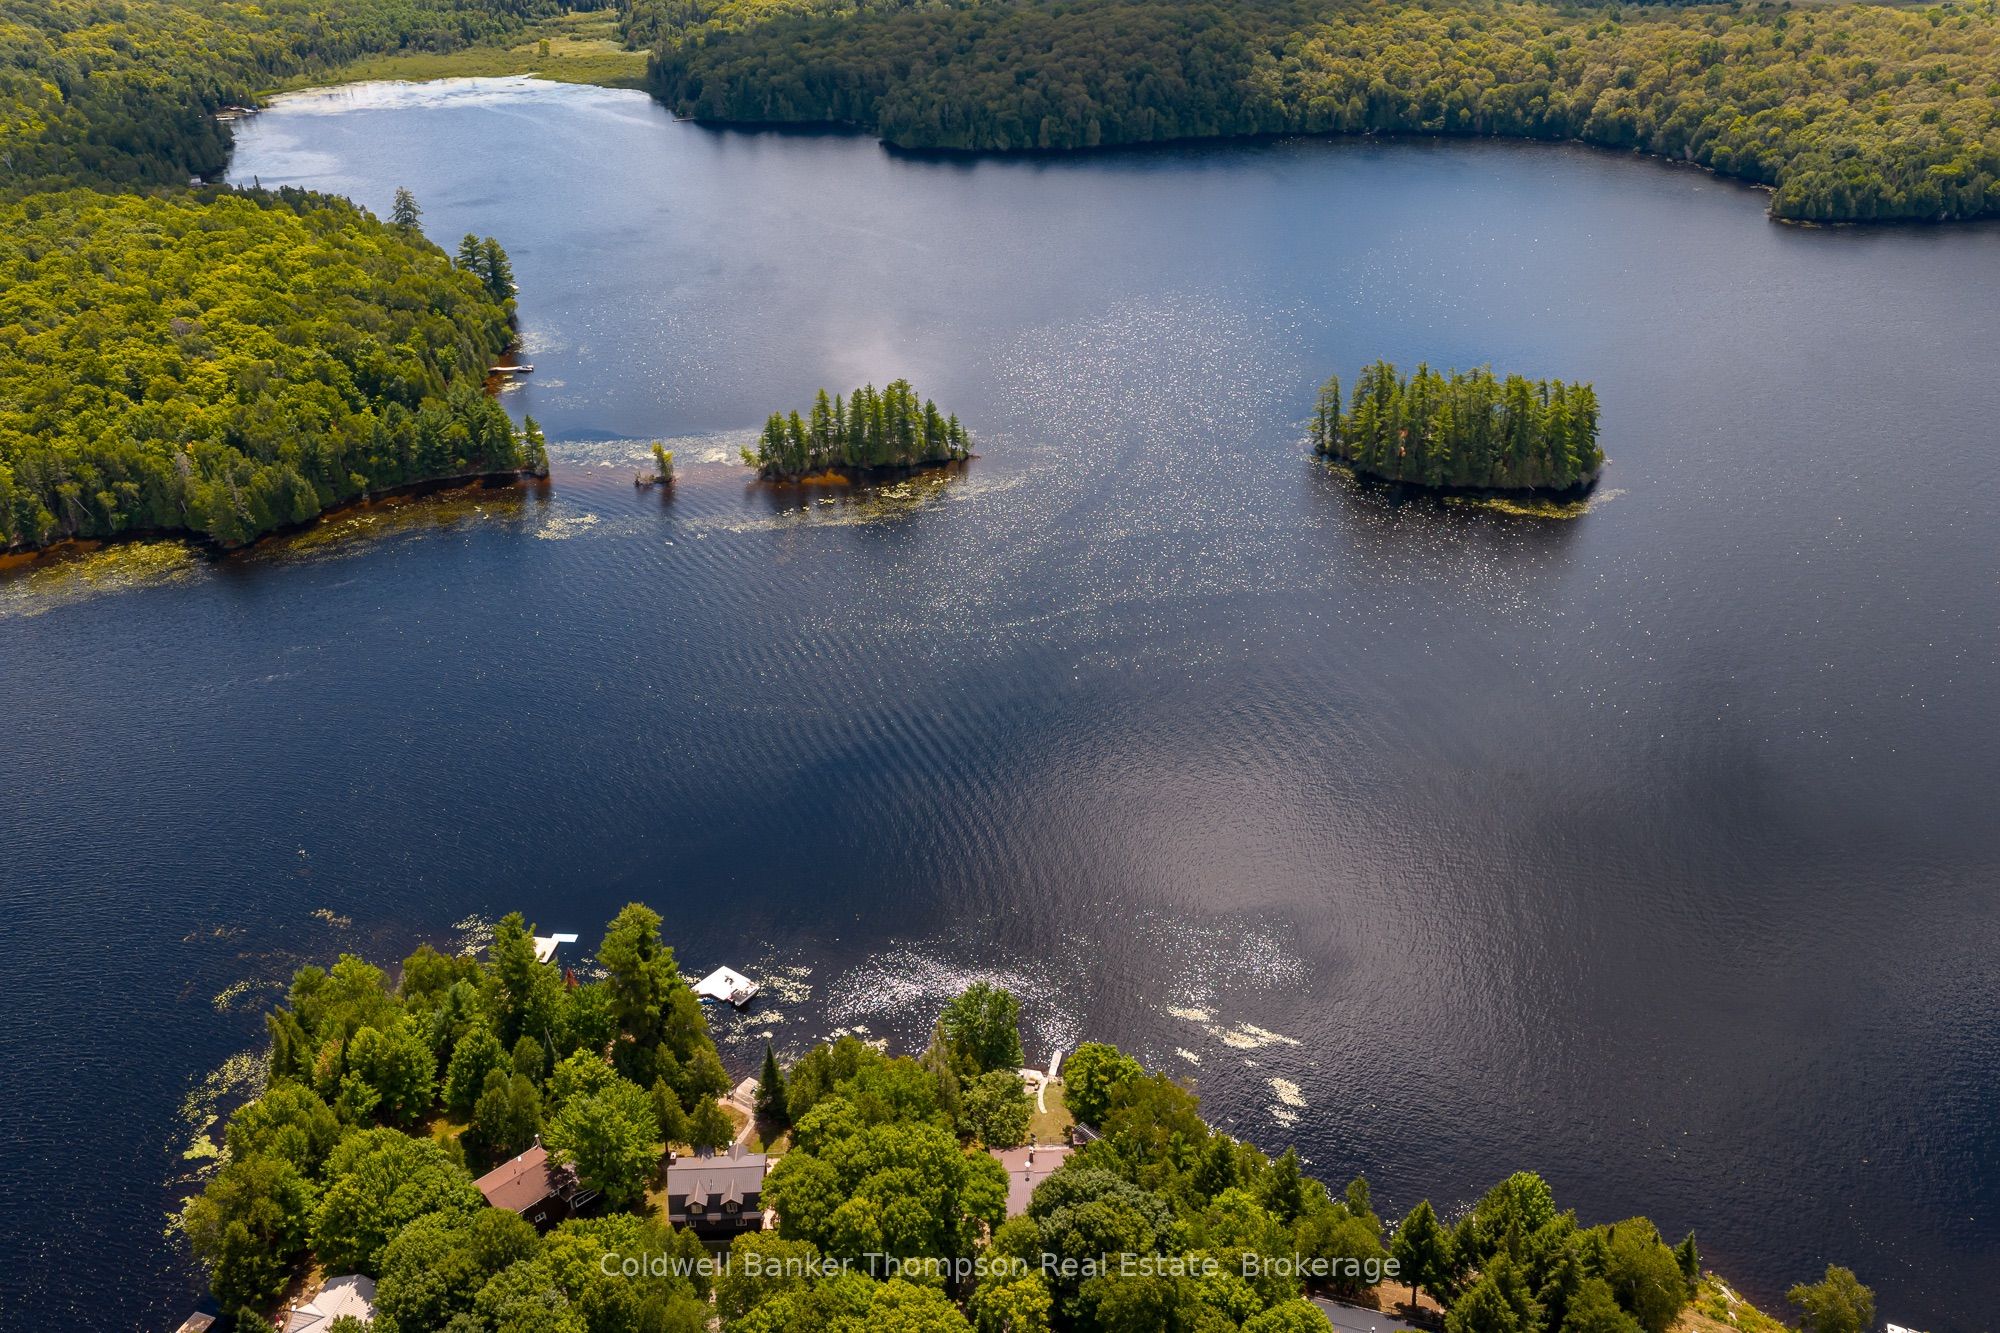
Tucked away at the end of a quiet dead-end road, this charming bungalow exudes privacy. Surrounded by mature maple trees, creating a natural canopy to escape within. With coveted southern exposure on Lake Cecebe & 171 ft of waterfront, the property showcases open water views toward Clifton Island, a 40 ft dock ready for boats, a separate swimming dock & a sandy shoreline with shallow, gradual entry that's perfect for kids. A stunning fieldstone wall anchors the waterfront & firepit area, while a flagstone pathway adds a timeless touch to the landscape. Inside, the main floor offers a welcoming country kitchen complete with built-in oven, separate cooktop & island for gathering, seamlessly connected to a spacious living room lined with windows that frame the lake. A wood-burning fireplace insert adds warmth & character, while garden doors open to a large deck & screened Muskoka room, ideal spaces for morning coffee or long summer nights overlooking the water. Beneath the deck, a large enclosed storage area keeps seasonal items neatly tucked away. The primary bedroom, on the lake side of the home, has its own 3-pc ensuite & small walk-in closet. A guest bedroom, full bath with soaker tub & convenient main floor laundry room with sink complete this level. The lower level extends the living space with a bright walkout rec room, 3rd bedroom, 3-pc bathroom & a large storage/utility room to keep everything organized. For hosting family & friends, the charming 3-season, 2-bedroom guest cabin offers its own kitchen & 2-pc bath, providing comfort & independence for visitors, with easy access to the home's lower level 3-piece bath nearby. A detached oversized double car garage offers excellent space for vehicles, toys or workshop potential. Durable metal roofs on all three buildings (& the screened Muskoka room) & Starlink internet ensure practicality meets cottage charm. Whether enjoyed as a year-round home or a cherished cottage, this is where memories begin on Lake Cecebe.
We can help you find properties matching your criteria, including exclusive listings not yet on the market.
Save favorites, track showings, view sold data & get market alerts — Free account — 100% free
Land, frontage and setting
Price, taxes and monthly charges
Fridge, Stove, Microwave, Dishwasher, Cooktop, Range Hood, Window Seat in Dining Room, Washer, Dryer, Fridge in Rec Room, All Window Coverings (except sheers in upstairs guest bedroom), 2 Owned Hot Water Tanks (One Large in the House and One Small in the Cabin), Central Vacuum ("as is"), Fridge in Cabin, Stove in Cabin, All Furnishings within the Cabin (except the desk), All Bathroom Mirrors, Garage Door Opener & Remote(s) ("as-is"), Starlink Hardware, Any Remaining Firewood, All Light Fixtures (Except those listed in Exclusions), Two Docks, Picnic Table
Fridge, Stove, Microwave, Dishwasher, Cooktop, Range Hood, Window Seat in Dining Room, Washer, Dryer, Fridge in Rec Room, All Window Coverings (except sheers in upstairs guest bedroom), 2 Owned Hot Water Tanks (One Large in the House and One Small in the Cabin), Central Vacuum ("as is"), Fridge in Cabin, Stove in Cabin, All Furnishings within the Cabin (except the desk), All Bathroom Mirrors, Garage Door Opener & Remote(s) ("as-is"), Starlink Hardware, Any Remaining Firewood, All Light Fixtures (Except those listed in Exclusions), Two Docks, Picnic Table
Freezer in Basement, Camera(s), Dining Room Light Fixture, Stained Glass Light in Muskoka Room, Cherry Tea Light Holders Affixed to Fireplace in Living Room, Coffee Grinder in Kitchen, Desk in Cabin, All Personal Items, All Staging Materials, Bear Bin, Assorted Watercrafts are Negotiable,
Highway 520 to Holden Rd
Listed by Coldwell Banker Thompson Real Estate
The listing data displayed is deemed reliable but is not guaranteed accurate by the Canadian Real Estate Association (CREA). The trademarks REALTOR®, REALTORS®, and the REALTOR® logo are controlled by The Canadian Real Estate Association (CREA) and identify real estate professionals who are members of CREA. The trademarks MLS®, Multiple Listing Service® and the associated logos are owned by The Canadian Real Estate Association (CREA) and identify the quality of services provided by real estate professionals who are members of CREA.
Not A Dream Realty Inc., Brokerage is a member of CREA and the Toronto Regional Real Estate Board. All information should be independently verified. © 2026 Not A Dream Realty Inc., Brokerage. All rights reserved.
Important notice: This website provides free general real estate information for consumer convenience. Listing data, maps, photos, descriptions, measurements, room sizes, lot sizes, taxes, prices, availability, school/market information, estimates, and other property details may be incomplete, delayed, approximate, generated from third-party sources, or changed without notice. We do not warrant that any information is complete, current, or error-free, and we have not independently verified all information shown. Do not rely on this website alone when making a purchase, sale, lease, financing, investment, tax, legal, valuation, or insurance decision. Verify all material facts directly with the listing brokerage, real estate board, municipality, lender, insurer, lawyer, inspector, surveyor, or other qualified professional, as applicable. Nothing on this website is an appraisal, market valuation, price opinion, professional recommendation, or legal, financial, tax, engineering, inspection, or investment advice. To the fullest extent permitted by law, the website operator, brokerage, and their representatives are not responsible for losses or damages arising from errors, omissions, delays, changes, or reliance on information displayed here.
 TRREB
 CREA
 MLS
 REALTOR
Connect with a local real estate professional for a private showing or more details.
Listed by Coldwell Banker Thompson Real Estate · MLS# X13698410
Configured mortgage defaults and jurisdiction rules are required before property payment estimates can be calculated.
Disclaimer: The mortgage estimates and monthly cost calculations shown above are for illustrative purposes only and should not be relied upon as financial advice. Actual mortgage rates, terms, and eligibility depend on your personal financial situation, credit history, and current market conditions. Please consult a licensed mortgage broker, financial advisor, or your bank to determine your actual affordability and mortgage costs before making any purchasing decisions.
Calculating…
Estimate from the jurisdiction's published transfer-tax rates. Consult your lawyer for exact amounts.