Space
Finished area and layout
- Square Feet
- 2,500-3,000 sqft
- Bedrooms
- 4
- Bathrooms
- 3
Property Snapshot
MLS #X13719372
Finished area and layout
Type, style and structure
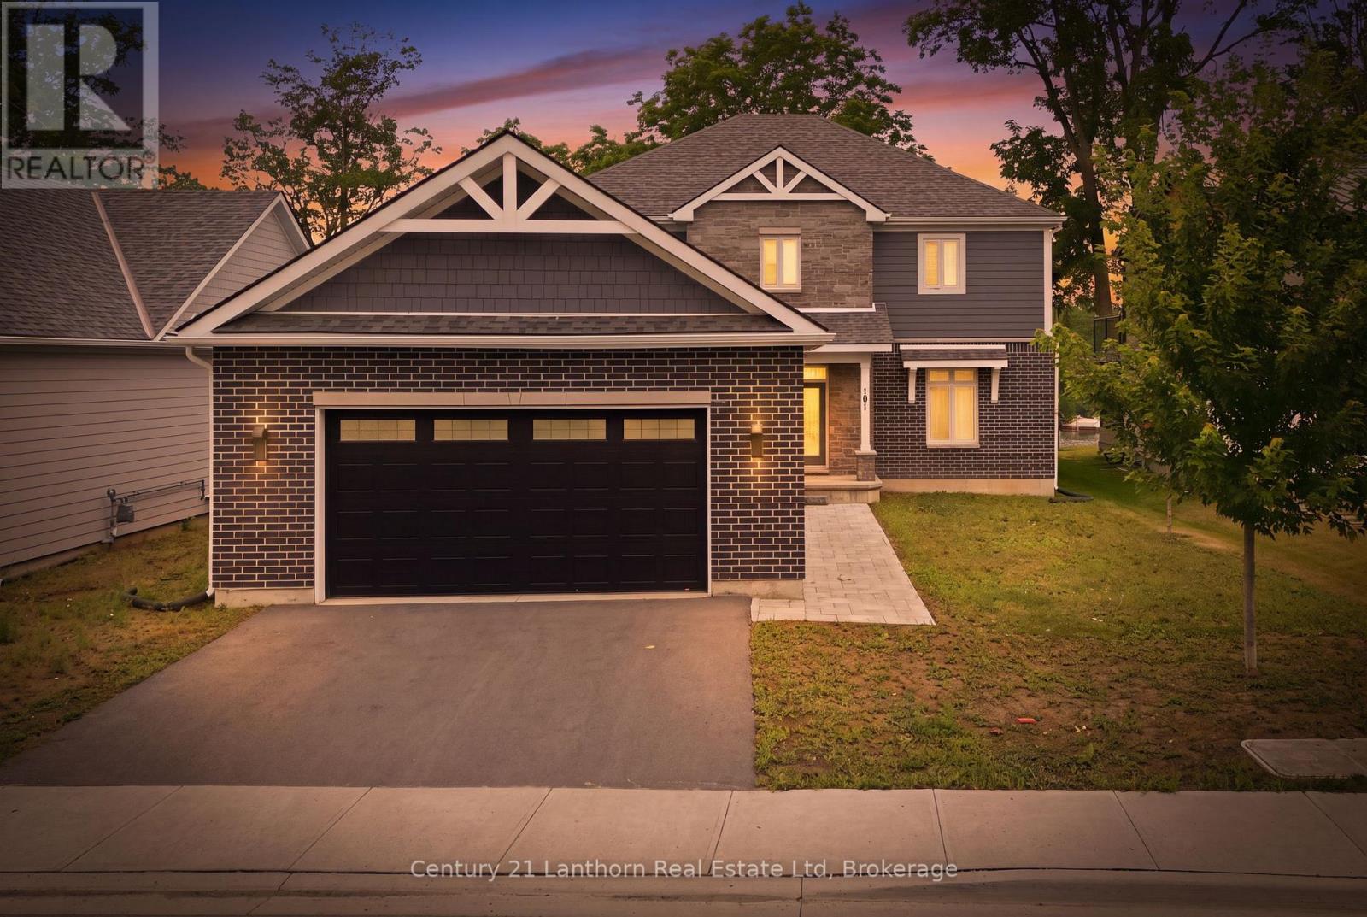
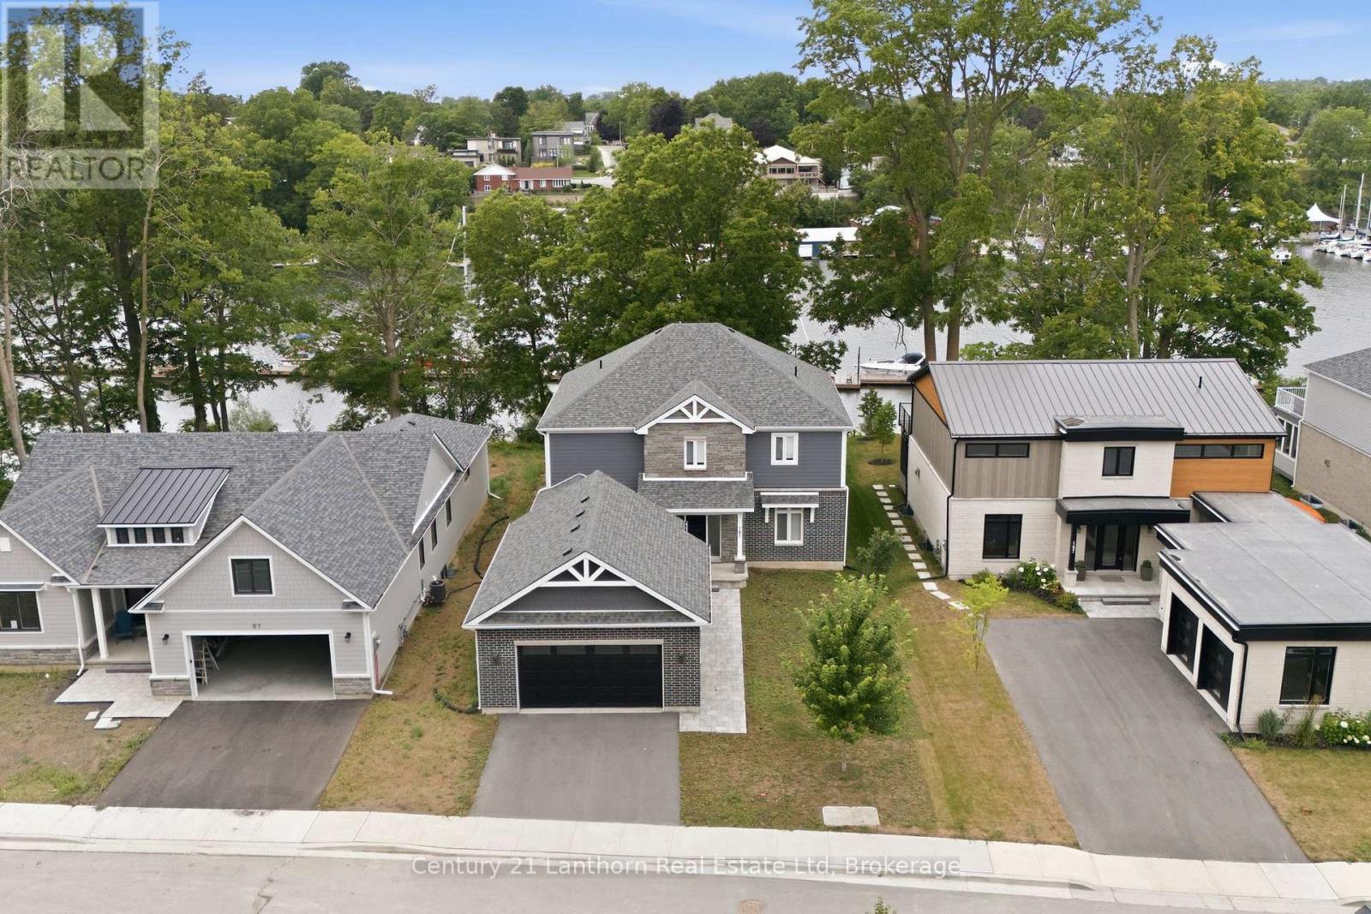
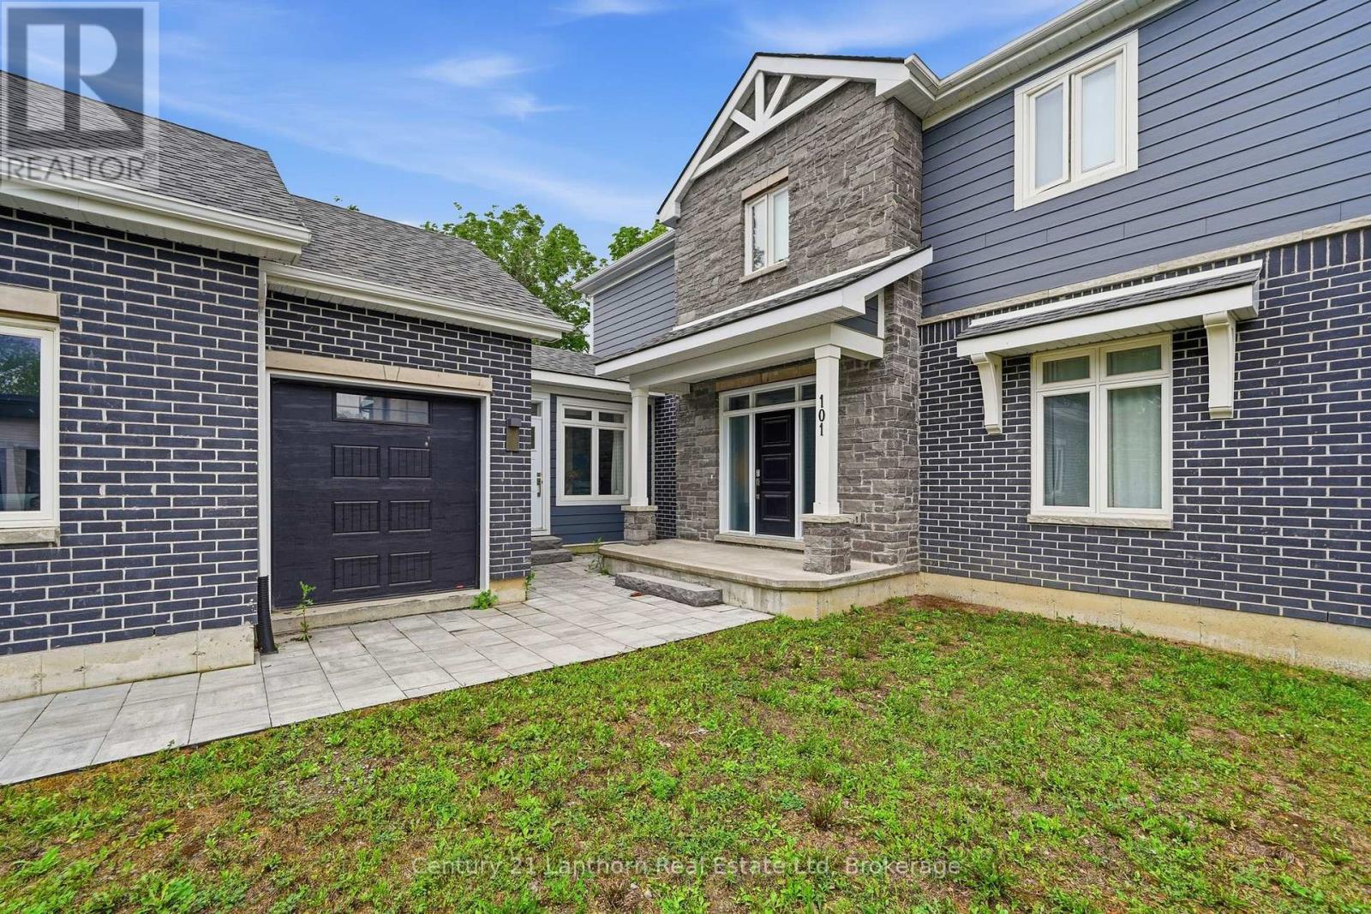
This 4-bedroom, 3-bathroom detached in Prince Edward County offers 2,500-3,000 sqft of square feet on a 0 sqft lot. 2 storeys. The property has lot dimensions of 60 FT, zoned R1-23. The home features central air, a full, unfinished basement, a fireplace. Highlights include waterfront views, a none pool.
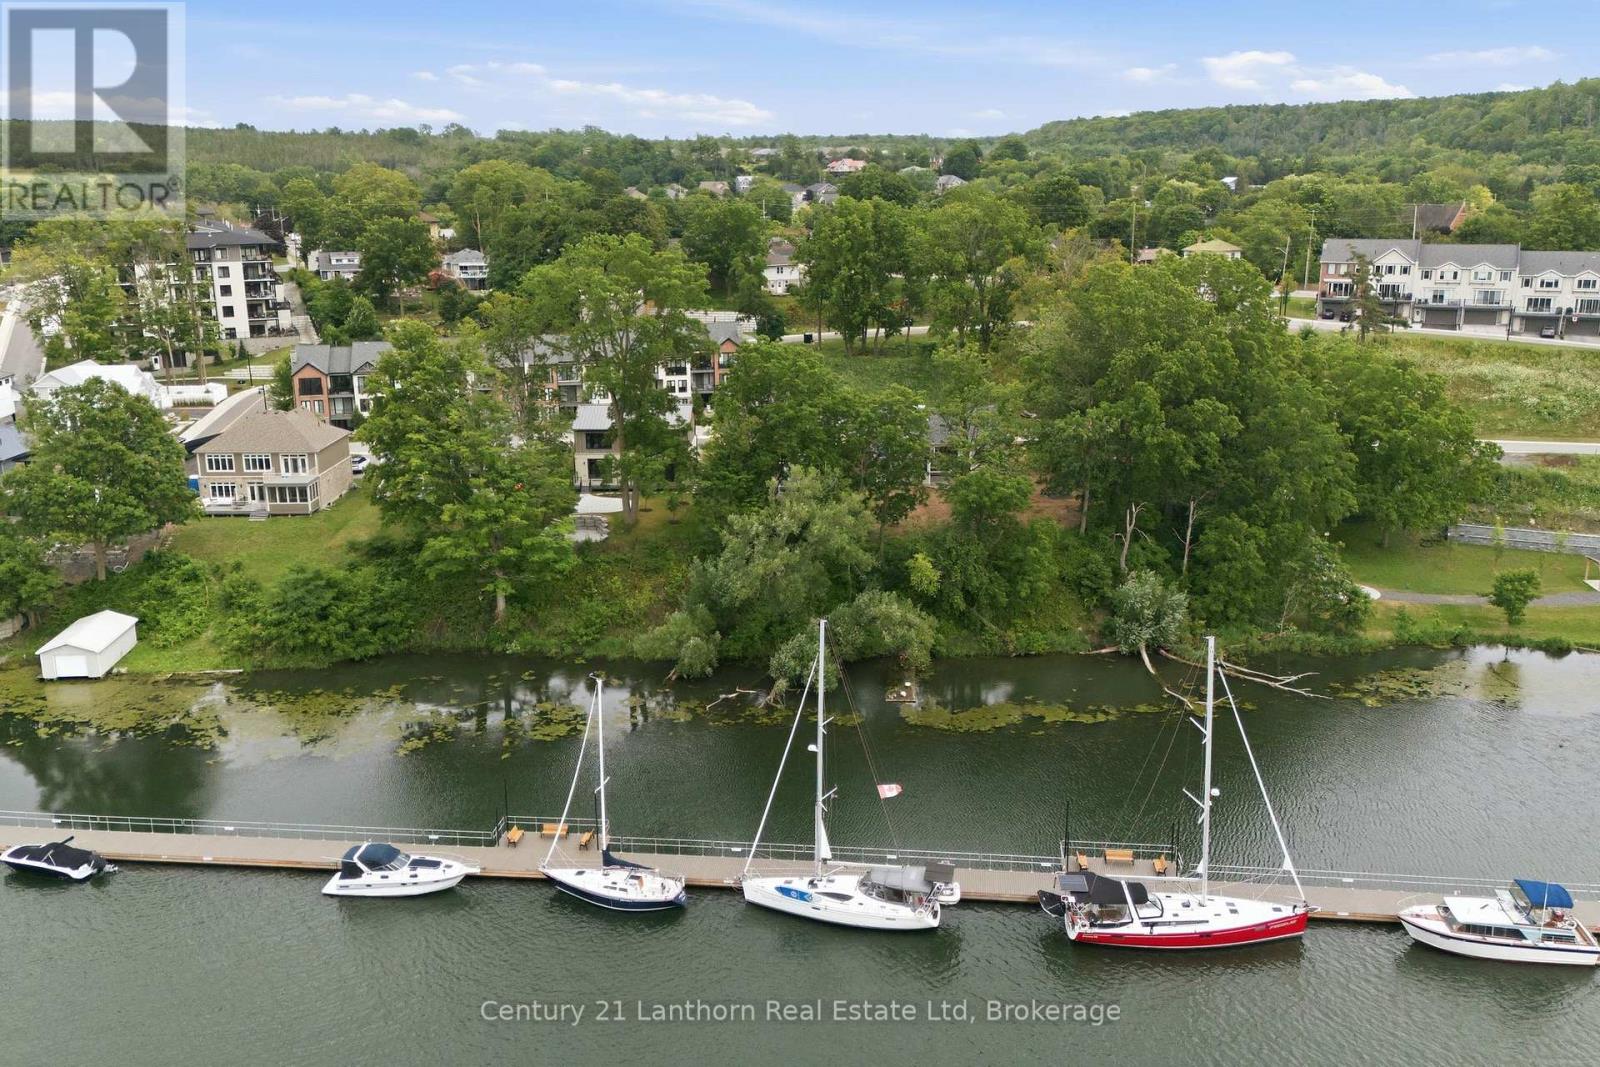
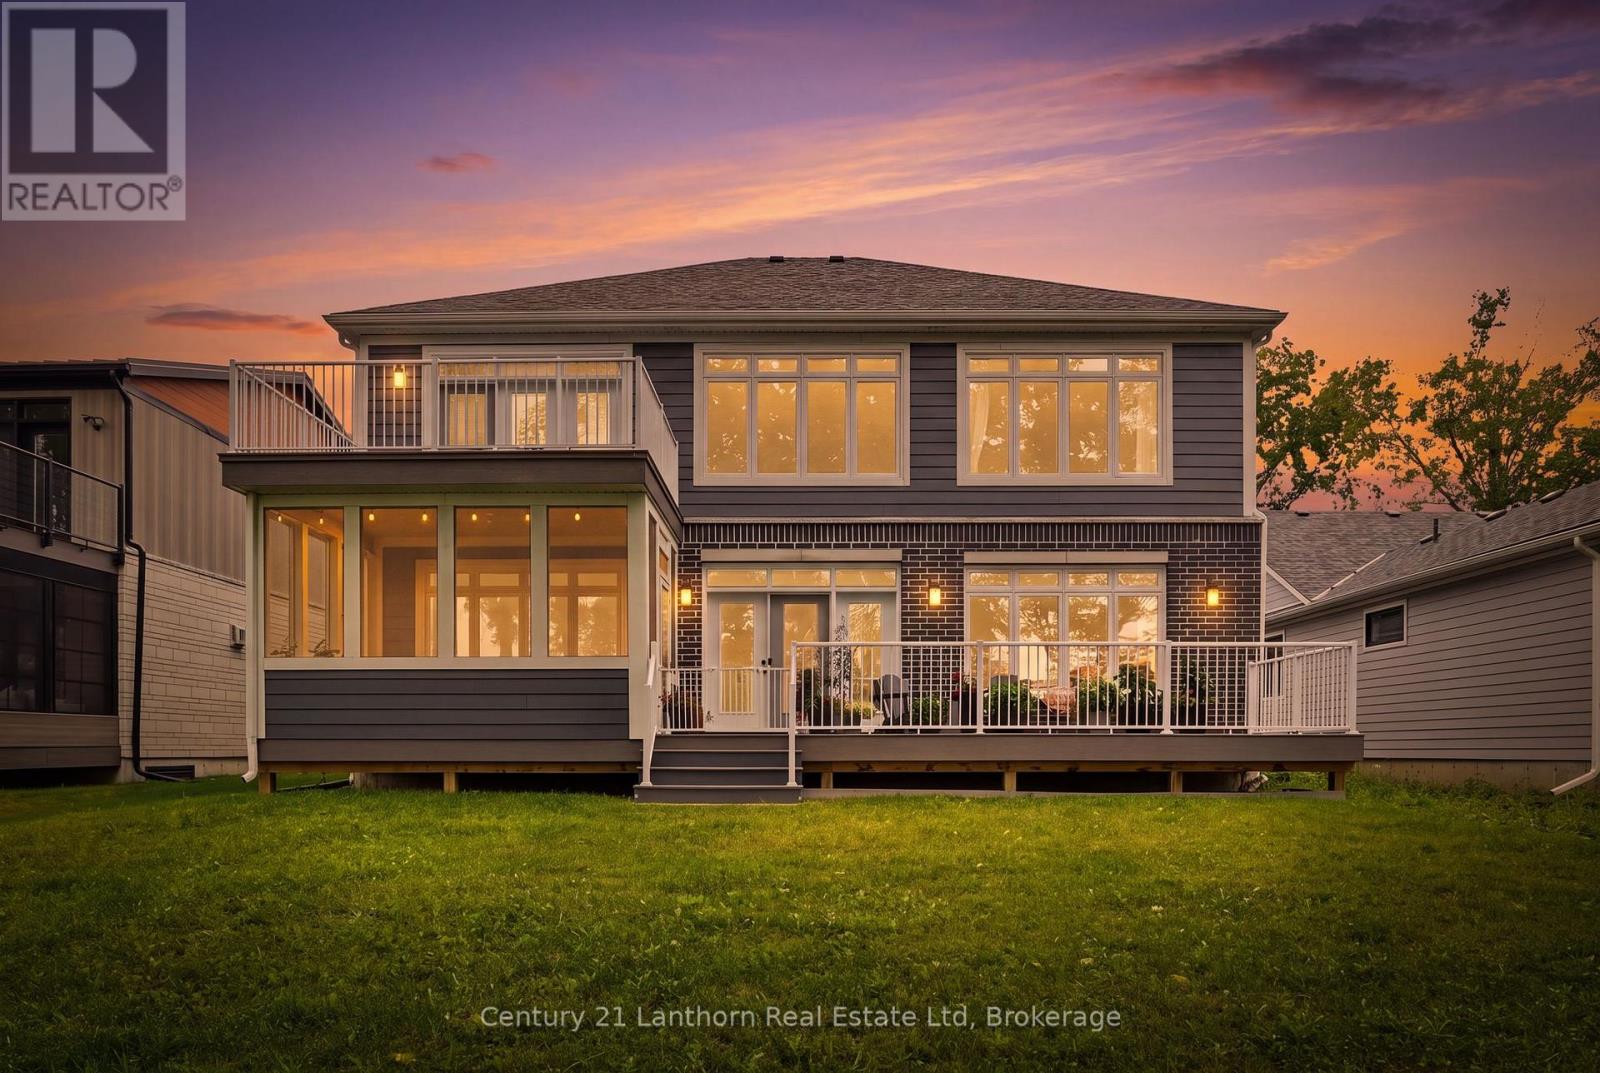
Design-driven construction maximizes amenity, open layout and remarkable sight-lines. The moment you walk through your front door, views straight through to nature greet you and draw your eye across the Picton Bay. Columns and tray ceilings in the living and kitchen, a giant void and transom above your dining area illuminate your space with natural light as you dine and entertain. A reimagined centre hall plan with a floating hallway creates another wave of energy as you ascend the stairs and witness the treetops and water again from new heights. Massive windows on your bay-side bedrooms and a great-sized terrace give you a vantage that few Picton folk have seen and will never get old. The entire bay-side of the home was constructed to maximize water views, with almost the whole north wall being windows or glass panel doors. A wall-to-wall deck skirts the back of the house with a cedar-lined sunroom to maximize outdoor enjoyment through weather types and times of intimacy with your loved ones. Let's not overlook another secret each lucky homeowner gets to keep, with their spa-like primary wing. 600+ sq feet of this home is dedicated to the lords with a ten-foot-array glass garden doors that open to a large water-view terrace with a canopy-framed view of the bay that has already inspired art. As you retreat back inside, a private hall off your bedroom takes you to your dressing room-style walk-in closet and spacious 5-piece en-suite with a toilet enclosure, double-sink vanity, a dedicated walk-in shower, and soaker tub. A 22'x30' multi-door garage, 10' deep kitchen pantry, luxury laundry/mudroom, and 40'x48' basement should not be overlooked. Port Picton pulled all the stops in delivering luxury and quality in their high-end Villeneuve line. Residences in a community that enjoys the Claramount Club, with two restaurants, cafe, bars, a fitness centre, indoor pool, tennis courts, and a boardwalk connecting directly into Picton and all of it's destination level amenity. (id:60351)
We can help you find properties matching your criteria, including exclusive listings not yet on the market.
Save favorites, track showings, view sold data & get market alerts — Free account — 100% free
Land, frontage and setting
Price, taxes and monthly charges
Bridge Street to Bentley Crescent to Villeneuve Drive.
Listed by Stew Garnham, Century 21 Lanthorn Real Estate Ltd
The listing data displayed is deemed reliable but is not guaranteed accurate by the Canadian Real Estate Association (CREA). The trademarks REALTOR®, REALTORS®, and the REALTOR® logo are controlled by The Canadian Real Estate Association (CREA) and identify real estate professionals who are members of CREA. The trademarks MLS®, Multiple Listing Service® and the associated logos are owned by The Canadian Real Estate Association (CREA) and identify the quality of services provided by real estate professionals who are members of CREA.
Not A Dream Realty Inc., Brokerage is a member of CREA and the Toronto Regional Real Estate Board. All information should be independently verified. © 2026 Not A Dream Realty Inc., Brokerage. All rights reserved.
Important notice: This website provides free general real estate information for consumer convenience. Listing data, maps, photos, descriptions, measurements, room sizes, lot sizes, taxes, prices, availability, school/market information, estimates, and other property details may be incomplete, delayed, approximate, generated from third-party sources, or changed without notice. We do not warrant that any information is complete, current, or error-free, and we have not independently verified all information shown. Do not rely on this website alone when making a purchase, sale, lease, financing, investment, tax, legal, valuation, or insurance decision. Verify all material facts directly with the listing brokerage, real estate board, municipality, lender, insurer, lawyer, inspector, surveyor, or other qualified professional, as applicable. Nothing on this website is an appraisal, market valuation, price opinion, professional recommendation, or legal, financial, tax, engineering, inspection, or investment advice. To the fullest extent permitted by law, the website operator, brokerage, and their representatives are not responsible for losses or damages arising from errors, omissions, delays, changes, or reliance on information displayed here.
 TRREB
TRREB CREA
CREA MLS
MLS REALTOR
Connect with a local real estate professional for a private showing or more details.
Listed by Stew Garnham, Century 21 Lanthorn Real Estate Ltd · MLS# X13719372
Configured mortgage defaults and jurisdiction rules are required before property payment estimates can be calculated.
Disclaimer: The mortgage estimates and monthly cost calculations shown above are for illustrative purposes only and should not be relied upon as financial advice. Actual mortgage rates, terms, and eligibility depend on your personal financial situation, credit history, and current market conditions. Please consult a licensed mortgage broker, financial advisor, or your bank to determine your actual affordability and mortgage costs before making any purchasing decisions.
Calculating…
Estimate from the jurisdiction's published transfer-tax rates. Consult your lawyer for exact amounts.