Space
Finished area and layout
- Building Area
- 2,686 sqft
- Rooms
- 16
- Bedrooms
- 2
- Bathrooms
- 4
Property Snapshot
MLS #X13745472
Finished area and layout
Type, style and structure
This 2-bedroom, 4-bathroom condo townhouse in Georgian Bluffs offers 2,686 sqft of building area on a x lot. 1 storey. The property has cross street Sandpiper + Ironwood Way, zoned R5-39-2007. The home features central air, a finished, full basement, a fireplace. Highlights include a 2-car garage. Monthly condo fee of $731.1.
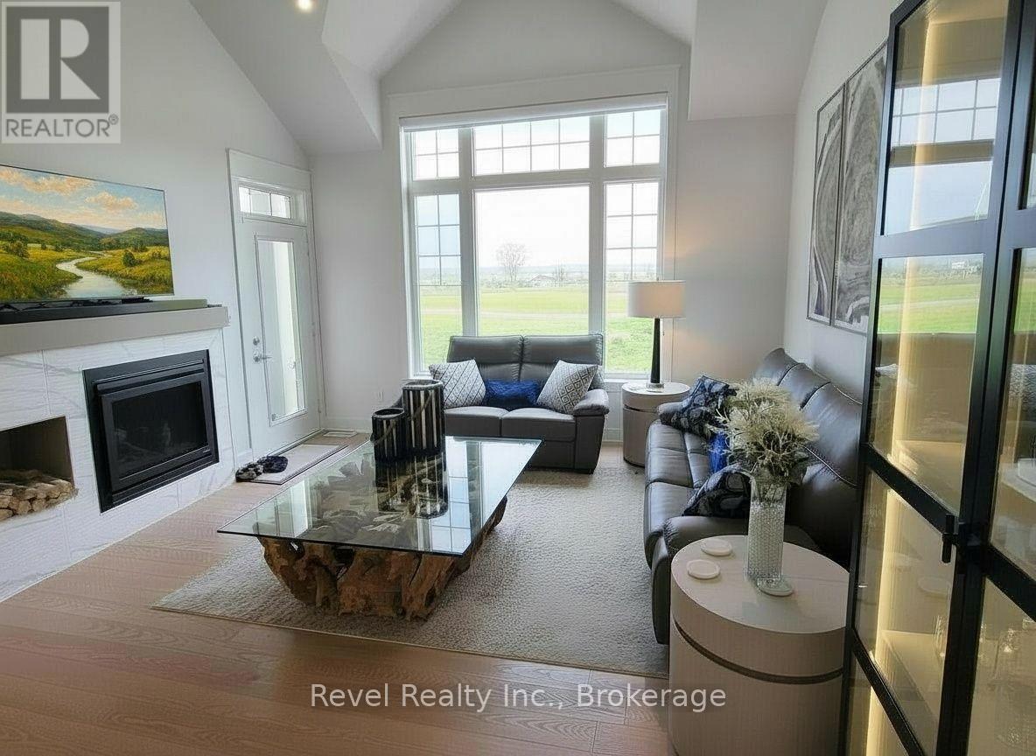
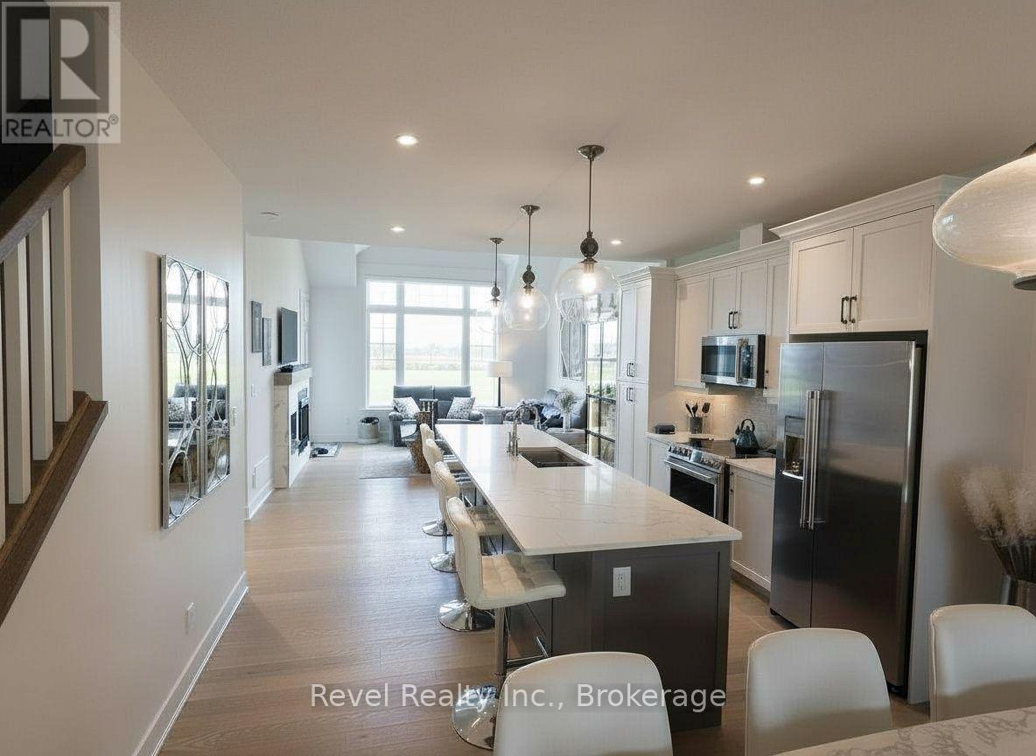
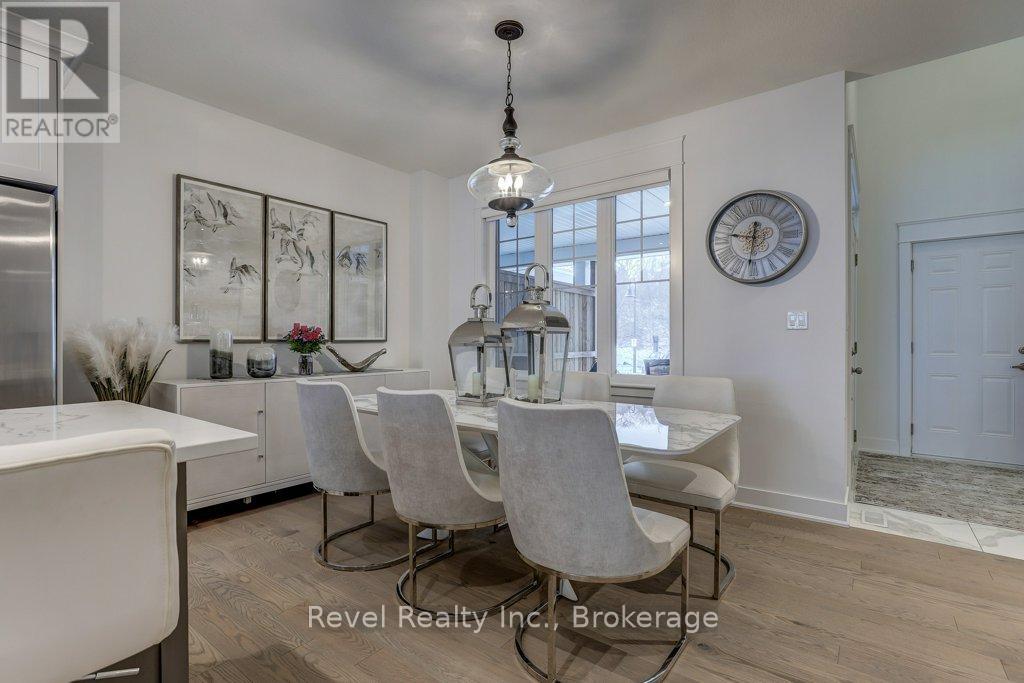
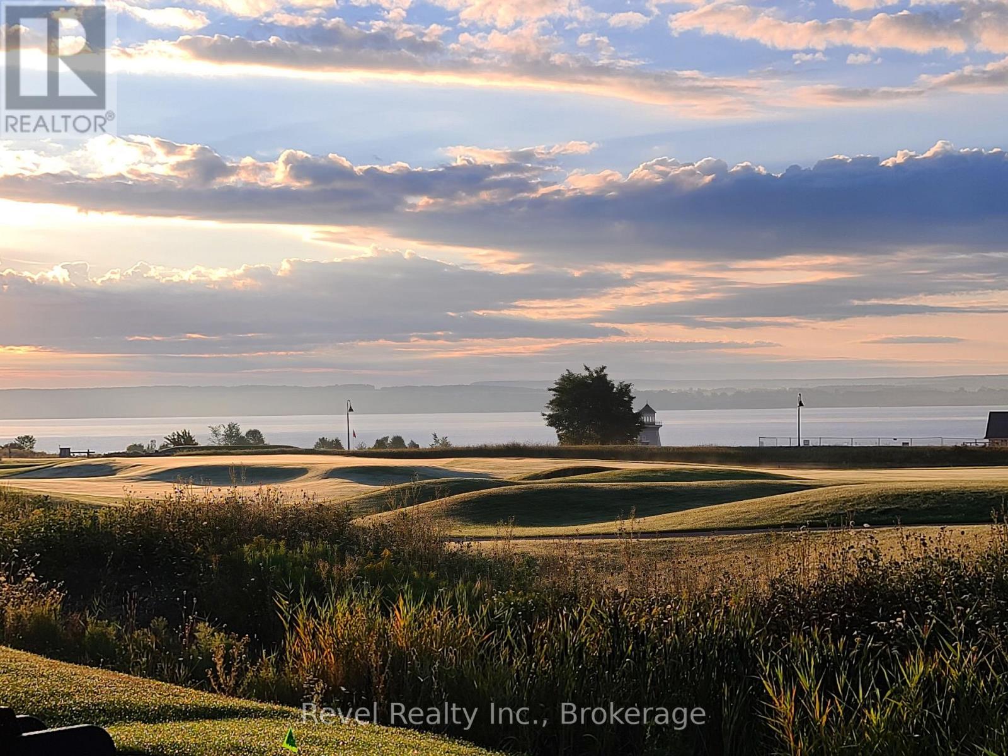
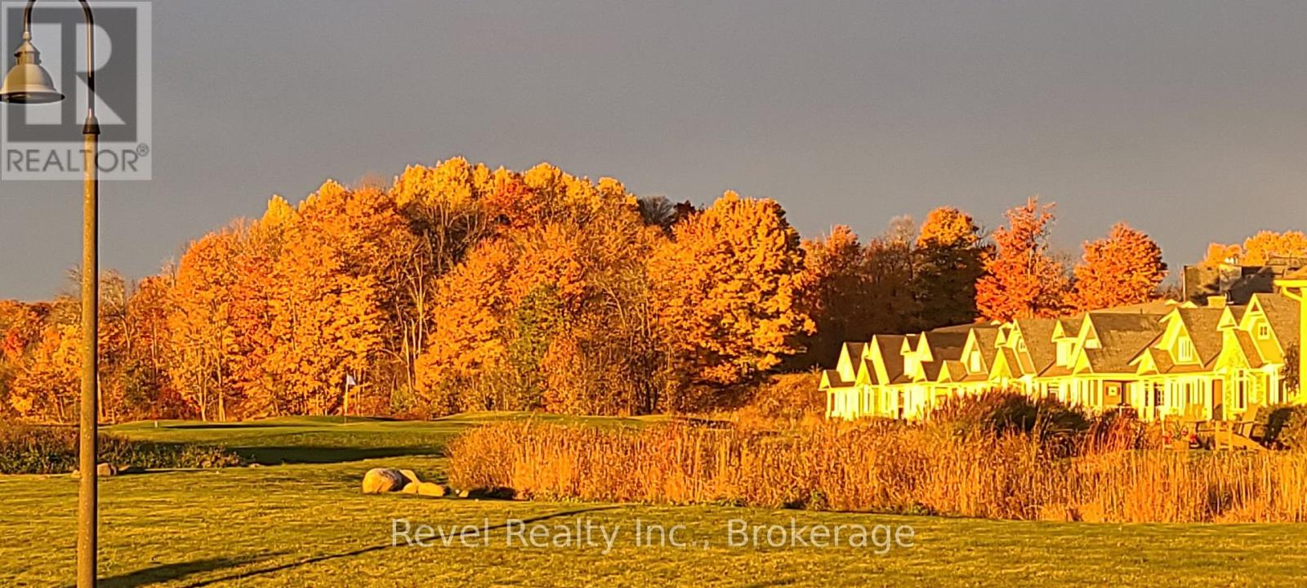
EXPERIENCE FOUR-SEASON LUXURY LIVING AT COBBLE BEACH, one of Ontario's premier waterfront golf communities overlooking Georgian Bay. Nestled on a peaceful cul-de-sac, this exceptional home captures the coveted "Trifecta View" of rolling golf fairways, Georgian Bay and the iconic lighthouse-a breathtaking backdrop in every season. Enjoy the beauty of autumn colours, peaceful winter landscapes and the convenience of a low-maintenance, lock-and-leave lifestyle. Thoughtfully designed for everyday comfort and entertaining, this home features TWO PRIMARY SUITES, each with a walk-in closet and ensuite-one on the main floor and another upstairs. With 4 bathrooms (3 full plus powder), THREE DISTINCT LIVING SPACES-one on each level-and versatile loft and finished lower-level areas, there's plenty of room for family, guests, a home office or quiet retreat. A covered front porch, private covered rear porch with fire table and gas BBQ hookups, and backyard patio overlooking Georgian Bay, the golf course and lighthouse create wonderful outdoor living spaces. A double garage, double driveway and nearby guest parking complete the package. Just steps from the clubhouse, golf course, spa, fitness centre and scenic shoreline trails, enjoy an exceptional four-season lifestyle. Cobble Beach offers walking, hiking, biking, cross country skiing and snowshoeing trails, tennis, bocce ball, horseshoe pits, outdoor heated pool, hot tub, saunas, cold plunge, fitness room, steam room, fire pits throughout the resort grounds, cobble beach, day dock, social events and more. Whether enjoying crisp autumn walks, winter snowshoeing or summer evenings overlooking the Bay, every season offers something special. PET-FRIENDLY COMMUNITY. THIS ISN'T JUST A HOME-IT'S YOUR NEXT CHAPTER AT COBBLE BEACH. SELLER INCENTIVE: Sellers to pay the one-time Cobble Beach membership transfer fee of $14,831.25 (includes HST) on closing, subject to the terms of an accepted Agreement of Purchase and Sale. (id:60351)
We can help you find properties matching your criteria, including exclusive listings not yet on the market.
Save favorites, track showings, view sold data & get market alerts — Free account — 100% free
Land, frontage and setting
Price, taxes and monthly charges
From Grey Rd #1, turn onto Cobble Beach Drive, take to the last stop sign, turn right onto McLeese Drive, then your first right into the Townhomes, stay left on Ironwood Way, its the 3rd last Townhome on the golf course side
Listed by BRIAN KOVALCIK, Revel Realty Inc.
The listing data displayed is deemed reliable but is not guaranteed accurate by the Canadian Real Estate Association (CREA). The trademarks REALTOR®, REALTORS®, and the REALTOR® logo are controlled by The Canadian Real Estate Association (CREA) and identify real estate professionals who are members of CREA. The trademarks MLS®, Multiple Listing Service® and the associated logos are owned by The Canadian Real Estate Association (CREA) and identify the quality of services provided by real estate professionals who are members of CREA.
Not A Dream Realty Inc., Brokerage is a member of CREA and the Toronto Regional Real Estate Board. All information should be independently verified. © 2026 Not A Dream Realty Inc., Brokerage. All rights reserved.
Important notice: This website provides free general real estate information for consumer convenience. Listing data, maps, photos, descriptions, measurements, room sizes, lot sizes, taxes, prices, availability, school/market information, estimates, and other property details may be incomplete, delayed, approximate, generated from third-party sources, or changed without notice. We do not warrant that any information is complete, current, or error-free, and we have not independently verified all information shown. Do not rely on this website alone when making a purchase, sale, lease, financing, investment, tax, legal, valuation, or insurance decision. Verify all material facts directly with the listing brokerage, real estate board, municipality, lender, insurer, lawyer, inspector, surveyor, or other qualified professional, as applicable. Nothing on this website is an appraisal, market valuation, price opinion, professional recommendation, or legal, financial, tax, engineering, inspection, or investment advice. To the fullest extent permitted by law, the website operator, brokerage, and their representatives are not responsible for losses or damages arising from errors, omissions, delays, changes, or reliance on information displayed here.
 TRREB
 CREA
 MLS
 REALTOR
Connect with a local real estate professional for a private showing or more details.
Listed by BRIAN KOVALCIK, Revel Realty Inc. · MLS# X13745472
Configured mortgage defaults and jurisdiction rules are required before property payment estimates can be calculated.
Disclaimer: The mortgage estimates and monthly cost calculations shown above are for illustrative purposes only and should not be relied upon as financial advice. Actual mortgage rates, terms, and eligibility depend on your personal financial situation, credit history, and current market conditions. Please consult a licensed mortgage broker, financial advisor, or your bank to determine your actual affordability and mortgage costs before making any purchasing decisions.
Calculating…
Estimate from the jurisdiction's published transfer-tax rates. Consult your lawyer for exact amounts.