Space
Finished area and layout
- Square Feet
- 1,100-1,500 sqft
- Bedrooms
- 2
- Bathrooms
- 2


Property Snapshot
Finished area and layout
Type, style and structure
This 2-bedroom, 2-bathroom detached in Georgian Bluffs offers 1,100-1,500 sqft of square feet on a 2 sqft lot. The home features other, a half, unfinished, walk-up basement. Highlights include a none pool.
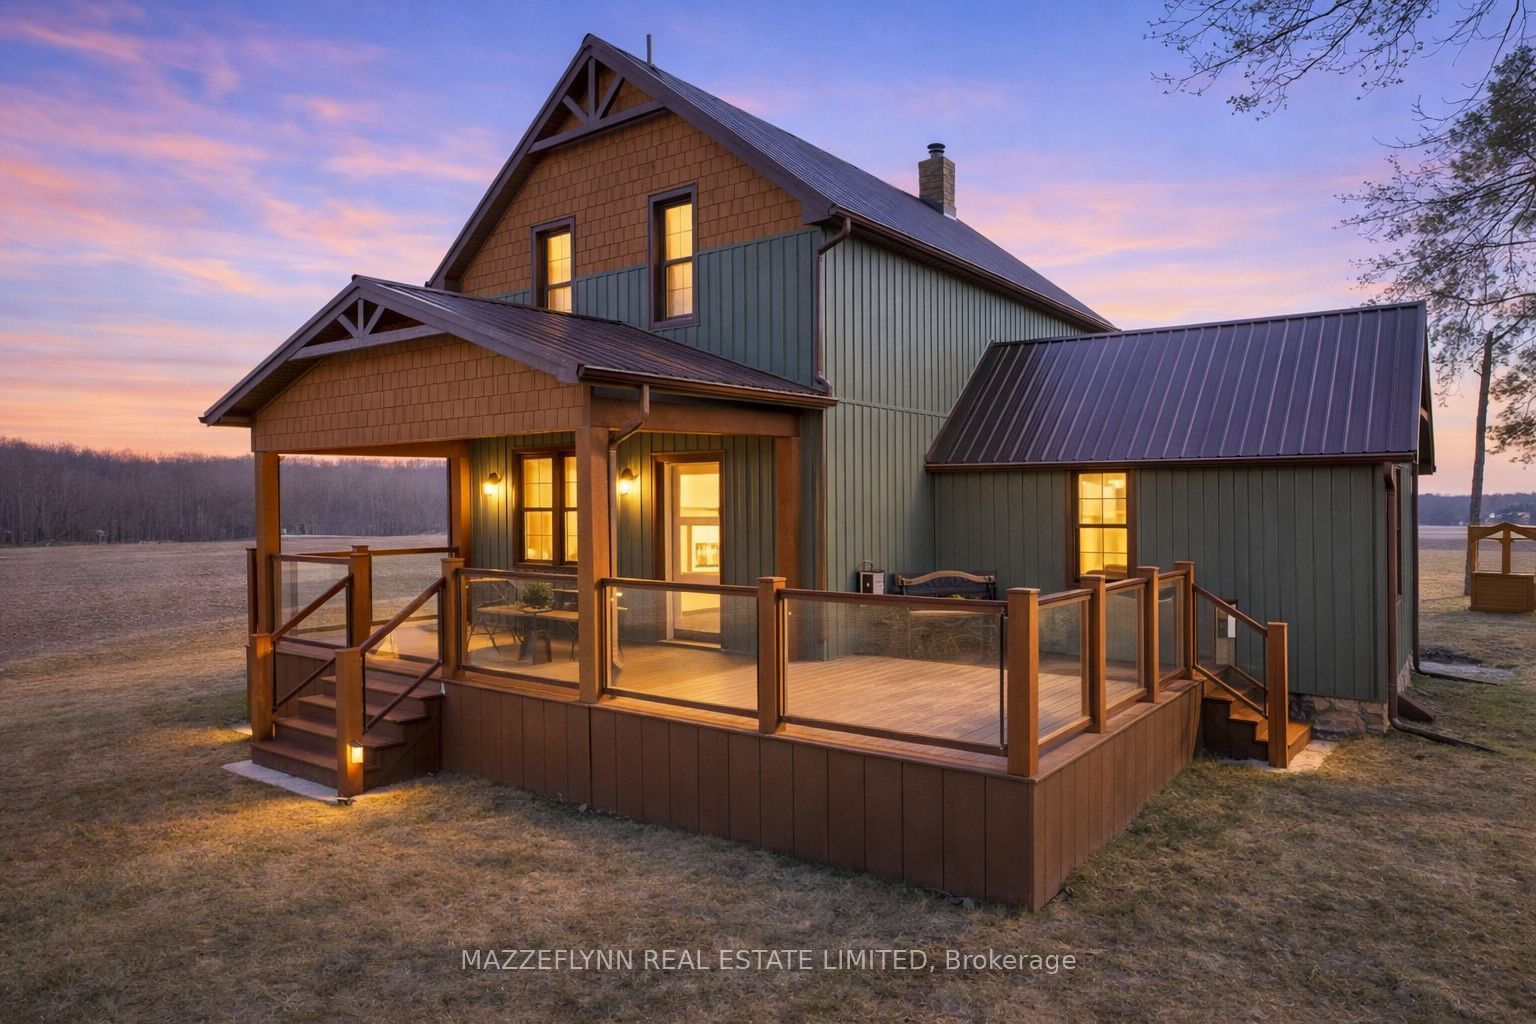
Homesteaders, hobbyists or those looking to work-from-home: here is your opportunity to embrace a simpler, more intentional country lifestyle on 1.88 picturesque acres in Georgian Bluffs. This property is rich in value and potential, offering a type of versatility that is becoming increasingly hard to find. With a quaint 1,414 SQ FT farmhouse that boasts a functional layout while awaiting some new touches; a 1,792 SQ FT heated workshop, complete with a roll-up door, hoist, its own water supply, electricity and heat; and the classic 3,087 SQ FT bank barn with hydro and water which is set up with various animal enclosures; this property is a dream for country enthusiasts, someone with a home-based business or those looking to reconnect with nature. Imagine peaceful mornings sipping coffee on the newly designed covered front porch where you can take in sweeping country views and a charming glimpse of Scale Lake right across the road; gathering fresh eggs from the barn for breakfast while your dog(s) tags along; picking fresh vegetables from your garden for dinner; and working on a special project in the workshop. The possibilities here are endless! A massive investment has been made on the exterior, with recent updates including new vinyl siding, eavestrough, fascia, soffits, downspouts, windows, doors and basement waterproofing - offering durability and peace of mind for years to come. The interior offers strong bones which provide a canvas to create something truly special and your own. The charming, small town of Wiarton is less than 10 minutes while Owen Sound offers every day amenities and is only 18 minutes away. Whether you're looking to raise a family in a quiet rural setting, get away from the hustle and bustle or return to the simple pleasures of nature, this property is for you!
We can help you find properties matching your criteria, including exclusive listings not yet on the market.
Save favorites, track showings, view sold data & get market alerts — Free account — 100% free
Land, frontage and setting
Price, taxes and monthly charges
Fridge, stove, microwave, washing machine, dryer, electric light fixtures, bathroom mirrors, hot water tank, pressure tank, heat pump, wood/oil furnace, window covering, hot tub (as-is), zero-turn lawnmower (as is), tractor with blower (as is), hoist in workshop (as is), air compressor in shop (as is), freezer in basement (as is) TV bracket(s), hose reel in shop, hose reel outside shop & any wood left in woodshed.
Fridge, stove, microwave, washing machine, dryer, electric light fixtures, bathroom mirrors, hot water tank, pressure tank, heat pump, wood/oil furnace, window covering, hot tub (as-is), zero-turn lawnmower (as is), tractor with blower (as is), hoist in workshop (as is), air compressor in shop (as is), freezer in basement (as is) TV bracket(s), hose reel in shop, hose reel outside shop & any wood left in woodshed.
Mini bar fridges in workshop, all tools and equipment in workshop and on the property unless otherwise specified, all mounted tv's, red shipping container, loose chain link fencing behind barn, electric fireplace in Primary, flooring in basement & all tools & equipment in shop.
Grey Road 17 & Grey Road 17
Approximate location (street). The marker identifies the validated street area, not an exact civic address.
View larger mapListed by MAZZEFLYNN REAL ESTATE LIMITED
The listing data displayed is deemed reliable but is not guaranteed accurate by the Canadian Real Estate Association (CREA). The trademarks REALTOR®, REALTORS®, and the REALTOR® logo are controlled by The Canadian Real Estate Association (CREA) and identify real estate professionals who are members of CREA. The trademarks MLS®, Multiple Listing Service® and the associated logos are owned by The Canadian Real Estate Association (CREA) and identify the quality of services provided by real estate professionals who are members of CREA.
Not A Dream Realty Inc., Brokerage is a member of CREA and the Toronto Regional Real Estate Board. All information should be independently verified. © 2026 Not A Dream Realty Inc., Brokerage. All rights reserved.
Important notice: This website provides free general real estate information for consumer convenience. Listing data, maps, photos, descriptions, measurements, room sizes, lot sizes, taxes, prices, availability, school/market information, estimates, and other property details may be incomplete, delayed, approximate, generated from third-party sources, or changed without notice. We do not warrant that any information is complete, current, or error-free, and we have not independently verified all information shown. Do not rely on this website alone when making a purchase, sale, lease, financing, investment, tax, legal, valuation, or insurance decision. Verify all material facts directly with the listing brokerage, real estate board, municipality, lender, insurer, lawyer, inspector, surveyor, or other qualified professional, as applicable. Nothing on this website is an appraisal, market valuation, price opinion, professional recommendation, or legal, financial, tax, engineering, inspection, or investment advice. To the fullest extent permitted by law, the website operator, brokerage, and their representatives are not responsible for losses or damages arising from errors, omissions, delays, changes, or reliance on information displayed here.
 TRREB
 CREA
 MLS
 REALTOR
Connect with a local real estate professional for a private showing or more details.
Listed by MAZZEFLYNN REAL ESTATE LIMITED · MLS# X13758388
Configured mortgage defaults and jurisdiction rules are required before property payment estimates can be calculated.
Disclaimer: The mortgage estimates and monthly cost calculations shown above are for illustrative purposes only and should not be relied upon as financial advice. Actual mortgage rates, terms, and eligibility depend on your personal financial situation, credit history, and current market conditions. Please consult a licensed mortgage broker, financial advisor, or your bank to determine your actual affordability and mortgage costs before making any purchasing decisions.
Calculating…
Estimate from the jurisdiction's published transfer-tax rates. Consult your lawyer for exact amounts.