Space
Finished area and layout
- Building Area
- 8,200 sqft
- Bathrooms
- 3
Property Snapshot
MLS #X13862168
Finished area and layout
Type, style and structure
Land, frontage and setting
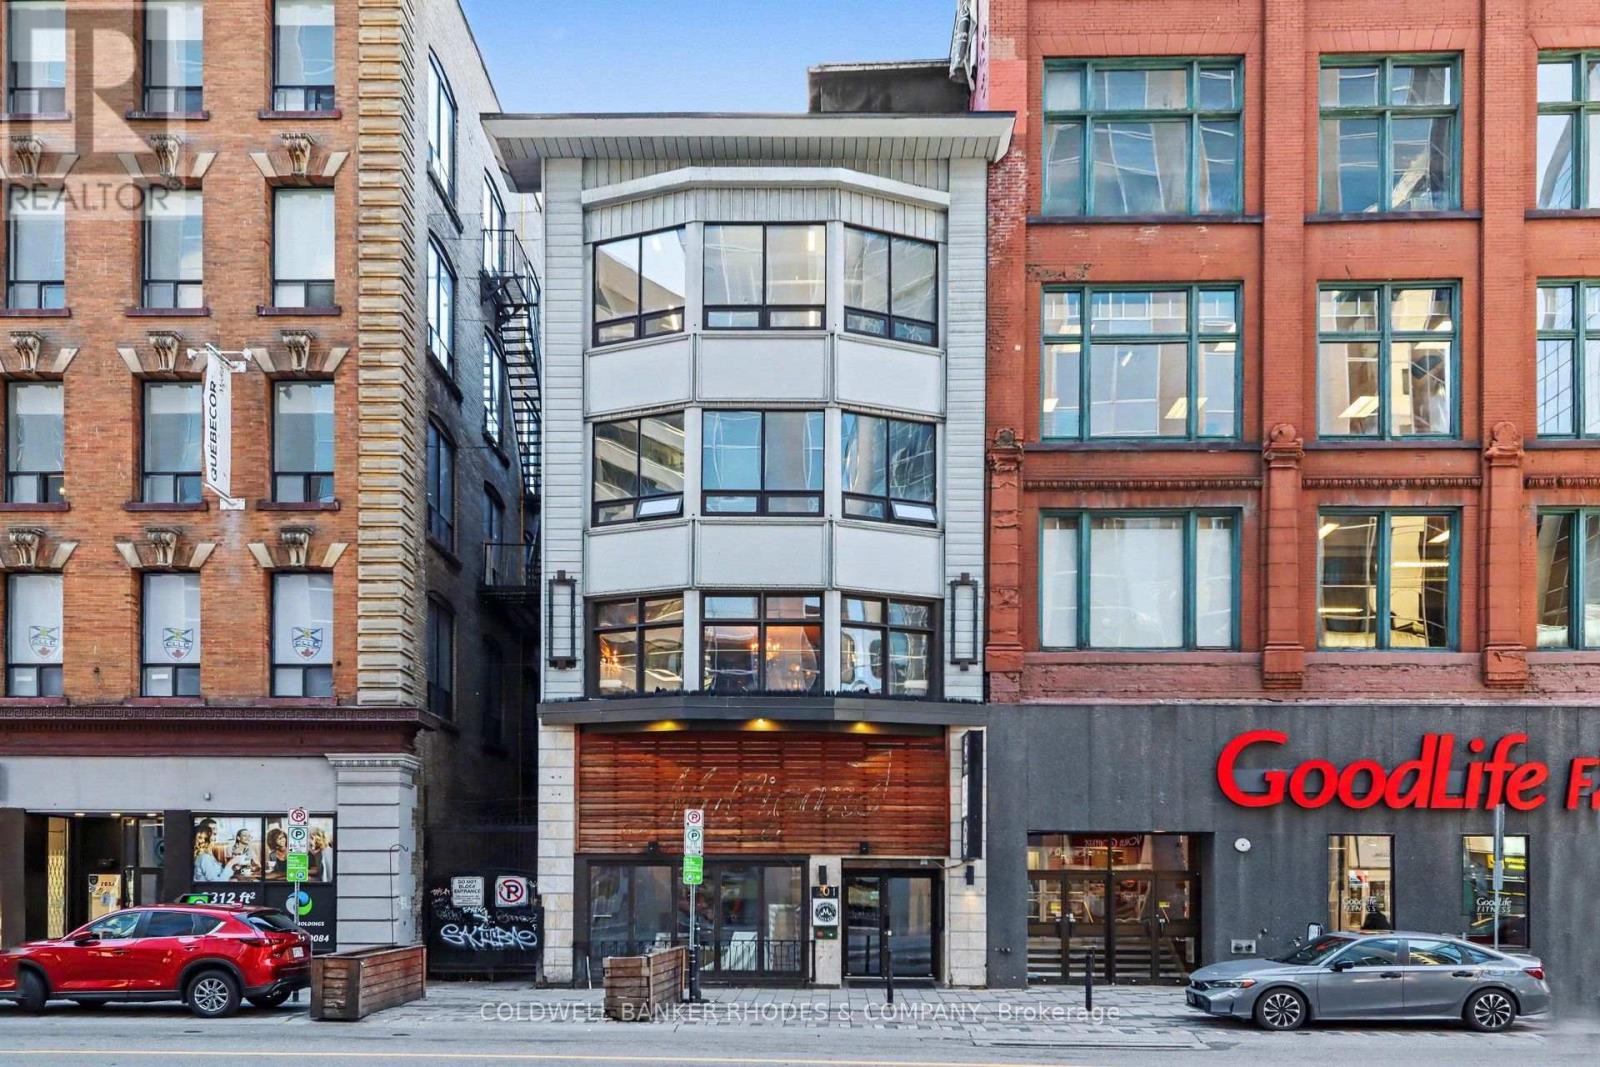
This 3-bathroom commercial retail in Ottawa Centre offers 8,200 sqft of building area on a Unit=25.25 x 99.67 FT lot. The property has zoned MDS27. The home features yes.
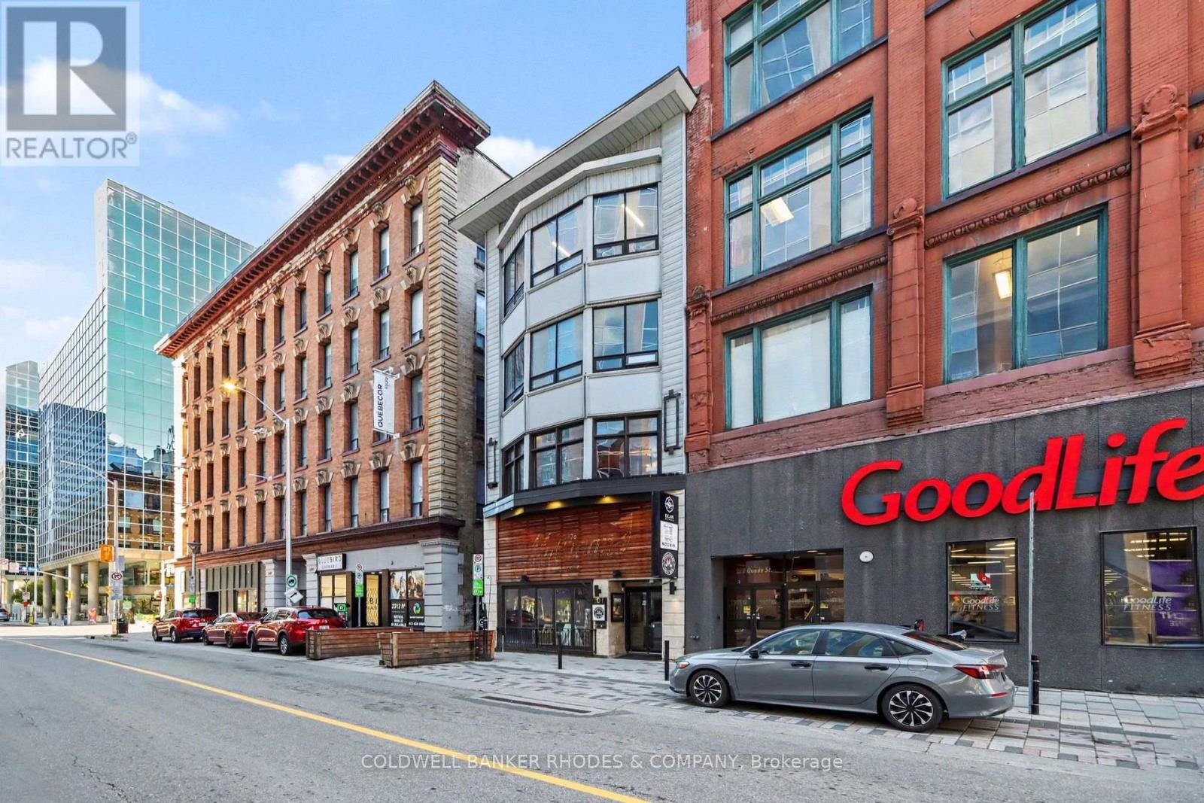
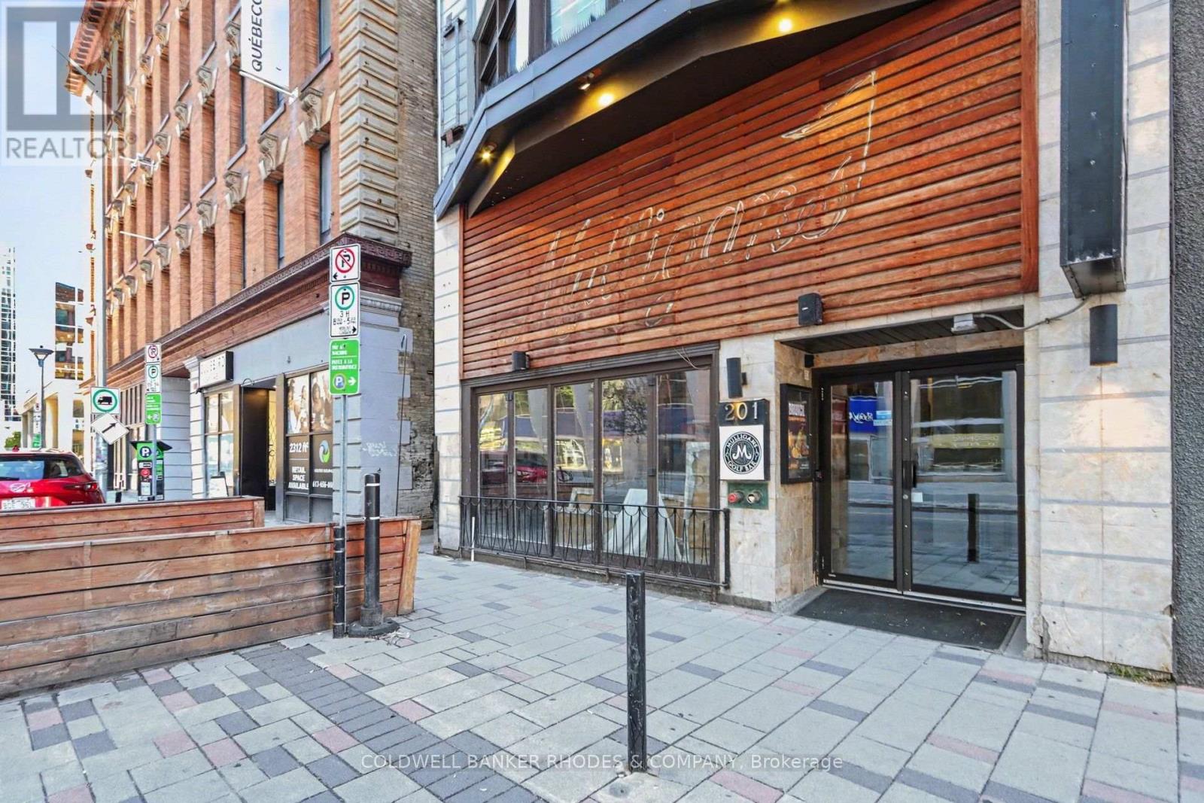
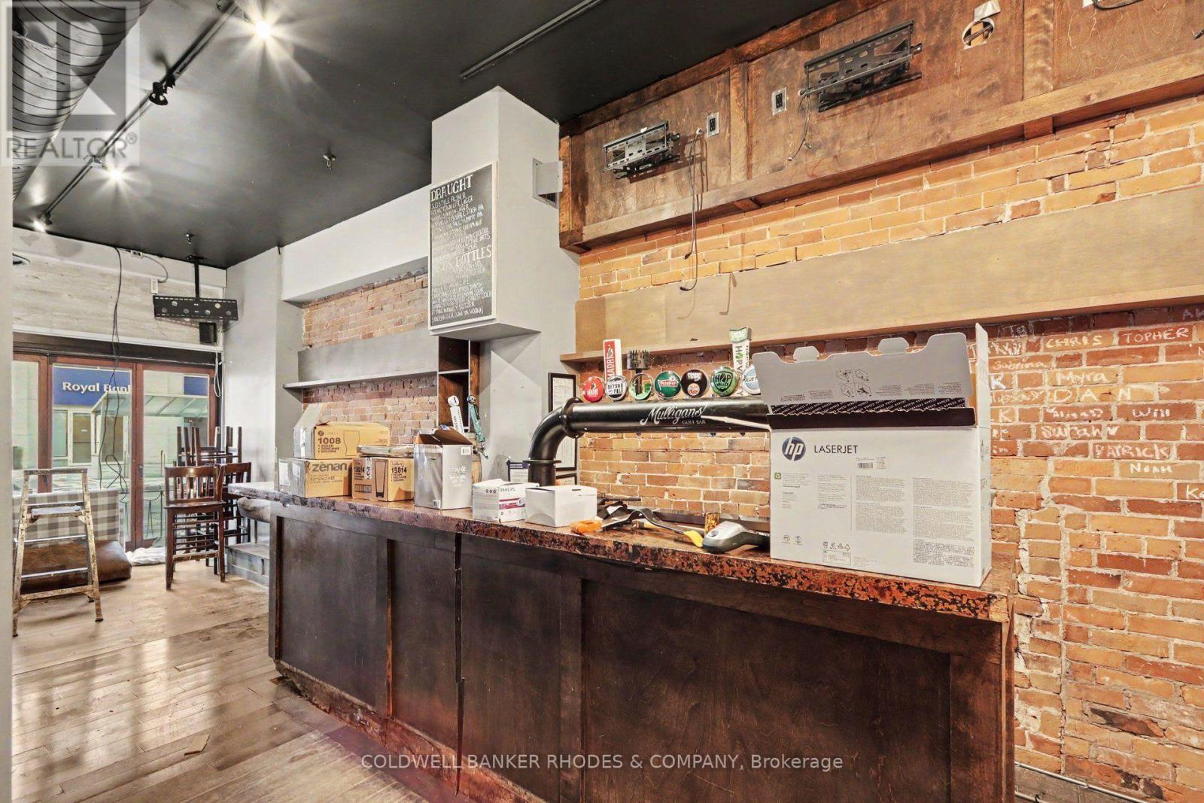
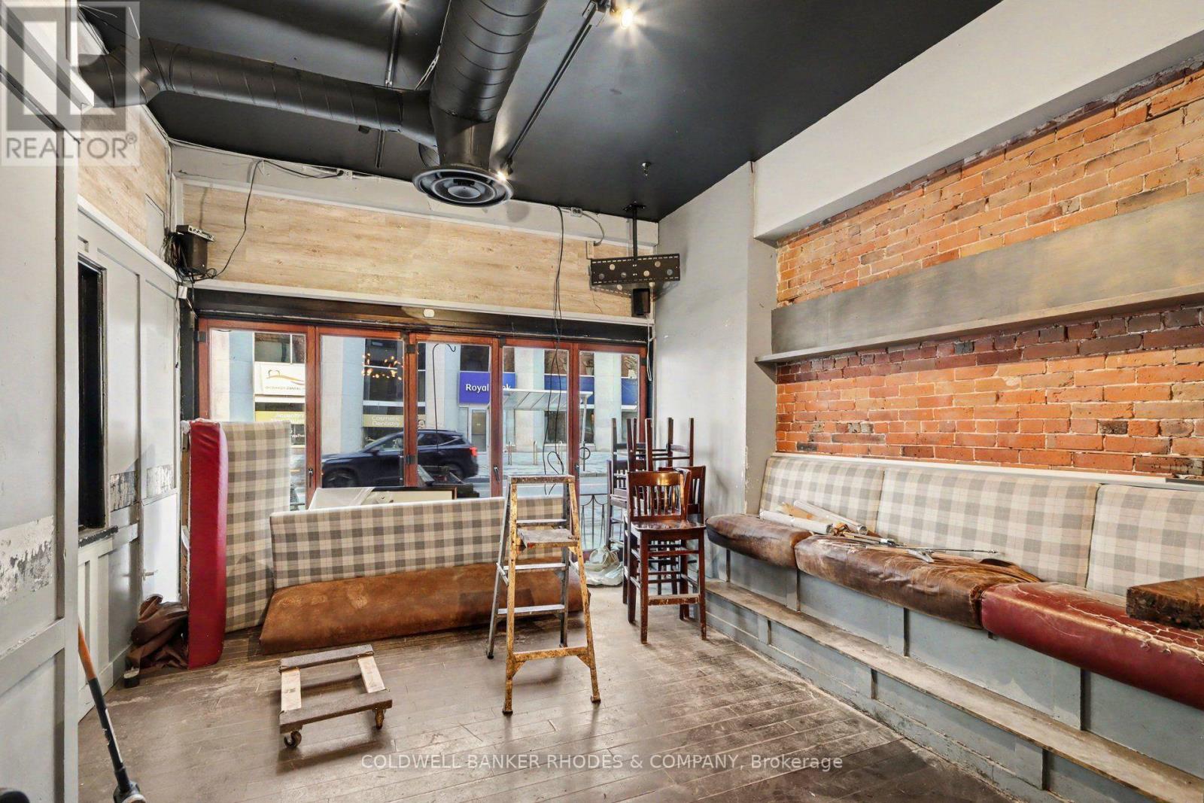
TURN KEY RESTAURANT FOR LEASE! Incredible location at the heart of the business district on Queen St near Bank St. Formerly successful pub/restaurant location with great visibility. 2100 sq ft on ground floor with a full bar, dining area and ready to go commercial kitchen. 2100 sq ft on the 2nd level with another bar and dining area. Full height basement of 1900 sq ft with lots of storage/office/employee locker area. Kitchen on the main level. 3rd floor with 2100 sq ft open concept with kitchenette perfect for a special event space, flex space or offices. Elevator access from ground to 3rd level inside the demised space. Washrooms on each floor. Basement, ground floor and 2nd floor connected through back employee staircase and kitchen. Transferable liquor licence. All equipment included. Minimum 5 year lease term. Immediate occupancy available! (id:60351)
Bank St, right onto Queen St. The unit is on the north side near Bank St intersection.
We can help you find properties matching your criteria, including exclusive listings not yet on the market.
Save favorites, track showings, view lease history & get rental alerts — Free account — 100% free
Price, taxes and monthly charges
Listed by David Sugarman, COLDWELL BANKER RHODES & COMPANY
The listing data displayed is deemed reliable but is not guaranteed accurate by the Canadian Real Estate Association (CREA). The trademarks REALTOR®, REALTORS®, and the REALTOR® logo are controlled by The Canadian Real Estate Association (CREA) and identify real estate professionals who are members of CREA. The trademarks MLS®, Multiple Listing Service® and the associated logos are owned by The Canadian Real Estate Association (CREA) and identify the quality of services provided by real estate professionals who are members of CREA.
Not A Dream Realty Inc., Brokerage is a member of CREA and the Toronto Regional Real Estate Board. All information should be independently verified. © 2026 Not A Dream Realty Inc., Brokerage. All rights reserved.
Important notice: This website provides free general real estate information for consumer convenience. Listing data, maps, photos, descriptions, measurements, room sizes, lot sizes, taxes, prices, availability, school/market information, estimates, and other property details may be incomplete, delayed, approximate, generated from third-party sources, or changed without notice. We do not warrant that any information is complete, current, or error-free, and we have not independently verified all information shown. Do not rely on this website alone when making a purchase, sale, lease, financing, investment, tax, legal, valuation, or insurance decision. Verify all material facts directly with the listing brokerage, real estate board, municipality, lender, insurer, lawyer, inspector, surveyor, or other qualified professional, as applicable. Nothing on this website is an appraisal, market valuation, price opinion, professional recommendation, or legal, financial, tax, engineering, inspection, or investment advice. To the fullest extent permitted by law, the website operator, brokerage, and their representatives are not responsible for losses or damages arising from errors, omissions, delays, changes, or reliance on information displayed here.
 TRREB
 CREA
 MLS
 REALTOR
Connect with a local real estate professional for a private showing or more details.
Listed by David Sugarman, COLDWELL BANKER RHODES & COMPANY · MLS# X13862168