Space
Finished area and layout
- Building Area
- 2,193 sqft
- Rooms
- 12
- Bedrooms
- 4
- Bathrooms
- 3




Property Snapshot
MLS #X13875000
Finished area and layout
Type, style and structure
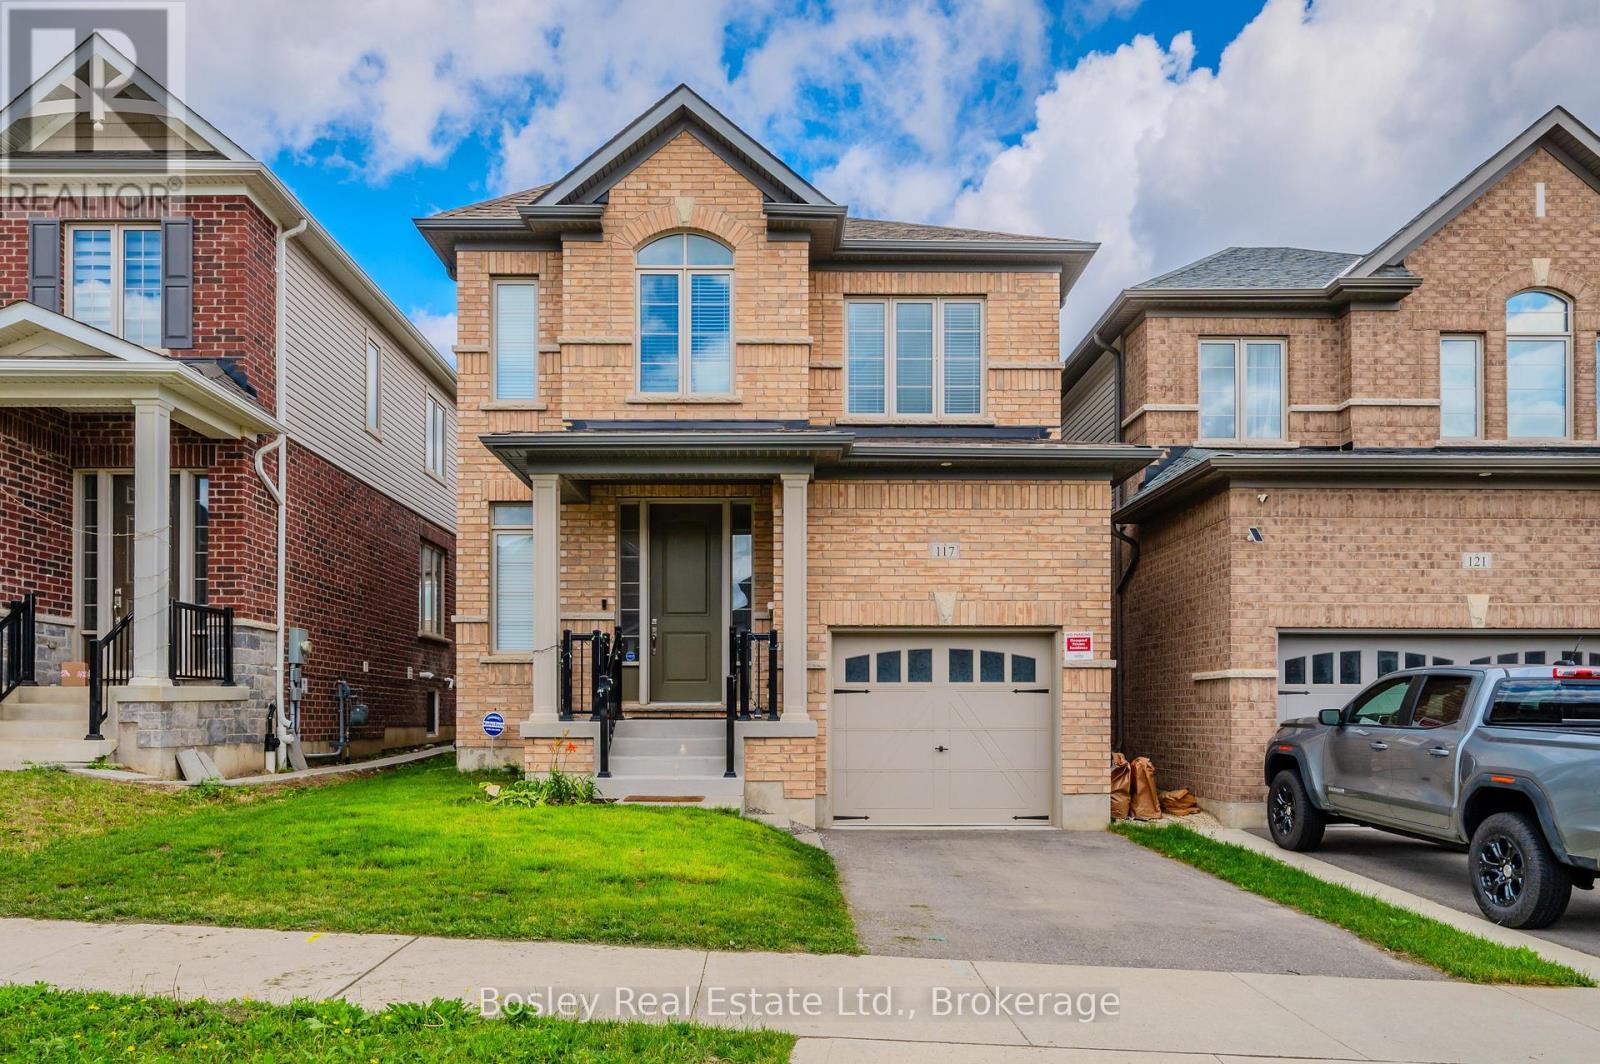
This 4-bedroom, 3-bathroom detached in Kitchener offers 2,193 sqft of building area on a 30.8 x 109.4 FT lot. 2 storeys. The property has cross street Huron to Beckview Dr, Turn R on Haldimand, Property on R, zoned R1. The home features central air, a unfinished basement, a fireplace. Highlights include a none pool, a 1-car garage.
An exceptional opportunity to lease a stunning home in the thriving community of Huron Park. Situated on a quiet residential street in this beautifully planned neighbourhood, you're surrounded by parks, playgrounds, schools, transit and shopping - making this an ideal place to settle in and call home. Offering approximately 2,200 square feet of beautifully finished living space, this four-bedroom home delivers the extra touches that make everyday living feel just a little more luxurious. And it starts in the gorgeous upgraded kitchen, where granite countertops, contemporary wood-grained cabinetry, a beautiful tiled backsplash, and high-end stainless steel appliances come together to create a stylish and very functional space. The kitchen flows effortlessly into the spacious family room, where a cosy fireplace and oversized windows create the perfect spot to relax at the end of the day. Just beside the kitchen, the bright breakfast nook overlooks the fully fenced rear yard - a lovely backdrop for your morning coffee or casual family meals. The traditional dining room invites long dinners and lingering conversations, while rich hardwood flooring and a dramatic staircase add warmth and architectural interest throughout the main level. The dedicated main-floor laundry room offers the ultimate convenience, with direct access to the attached garage - especially appreciated on those snowy winter mornings. Upstairs, 4 generous and sun-filled bedrooms provide plenty of space for family, guests, or those work-from-home days. The well-appointed main bathroom features a custom vanity, while the spacious principal bedroom feels like a retreat of its own, complete with two walk-in closets and a luxurious ensuite featuring a beautiful soaker tub and private water closet. A beautiful home, in a wonderful community and an ideal location - 117 Haldimand Street offers the kind of lifestyle that is increasingly hard to find. Come and take a closer look soon. (id:60351)
We can help you find properties matching your criteria, including exclusive listings not yet on the market.
Save favorites, track showings, view lease history & get rental alerts — Free account — 100% free
Land, frontage and setting
Price, taxes and monthly charges
Huron to Beckview, turn R onto Haldimand, Property on Right Side
Approximate location (street). The marker identifies the validated street area, not an exact civic address.
View larger mapListed by REBECCA SHAW, Bosley Real Estate Ltd.
The listing data displayed is deemed reliable but is not guaranteed accurate by the Canadian Real Estate Association (CREA). The trademarks REALTOR®, REALTORS®, and the REALTOR® logo are controlled by The Canadian Real Estate Association (CREA) and identify real estate professionals who are members of CREA. The trademarks MLS®, Multiple Listing Service® and the associated logos are owned by The Canadian Real Estate Association (CREA) and identify the quality of services provided by real estate professionals who are members of CREA.
Not A Dream Realty Inc., Brokerage is a member of CREA and the Toronto Regional Real Estate Board. All information should be independently verified. © 2026 Not A Dream Realty Inc., Brokerage. All rights reserved.
Important notice: This website provides free general real estate information for consumer convenience. Listing data, maps, photos, descriptions, measurements, room sizes, lot sizes, taxes, prices, availability, school/market information, estimates, and other property details may be incomplete, delayed, approximate, generated from third-party sources, or changed without notice. We do not warrant that any information is complete, current, or error-free, and we have not independently verified all information shown. Do not rely on this website alone when making a purchase, sale, lease, financing, investment, tax, legal, valuation, or insurance decision. Verify all material facts directly with the listing brokerage, real estate board, municipality, lender, insurer, lawyer, inspector, surveyor, or other qualified professional, as applicable. Nothing on this website is an appraisal, market valuation, price opinion, professional recommendation, or legal, financial, tax, engineering, inspection, or investment advice. To the fullest extent permitted by law, the website operator, brokerage, and their representatives are not responsible for losses or damages arising from errors, omissions, delays, changes, or reliance on information displayed here.
 TRREB
 CREA
 MLS
 REALTOR
Connect with a local real estate professional for a private showing or more details.
Listed by REBECCA SHAW, Bosley Real Estate Ltd. · MLS# X13875000