Space
Finished area and layout
- Square Feet
- 700-1,100 sqft
- Bedrooms
- 2
- Bathrooms
- 1
Property Snapshot
MLS #X13876512
Finished area and layout
Type, style and structure
This 2-bedroom, 1-bathroom detached in Elizabethtown-Kitley offers 700-1,100 sqft of square feet on a 1 sqft lot. 1 storey. The property has lot dimensions of 416 FT, zoned RU. The home features wall unit(s), a none basement, a fireplace. Highlights include a none pool, a 10-car garage.
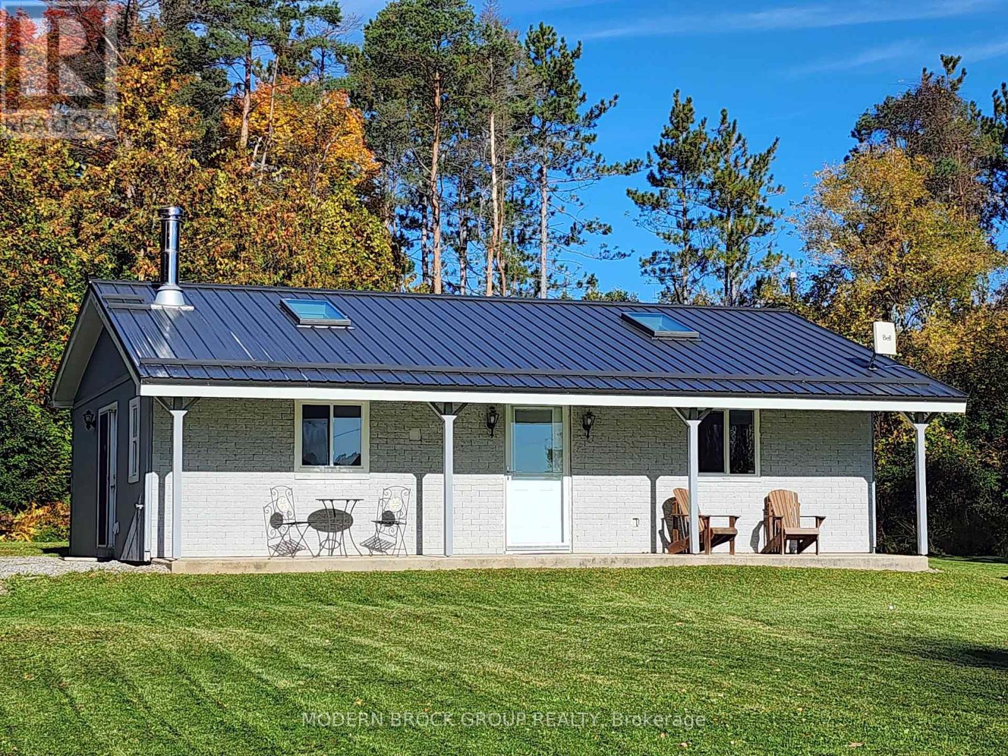
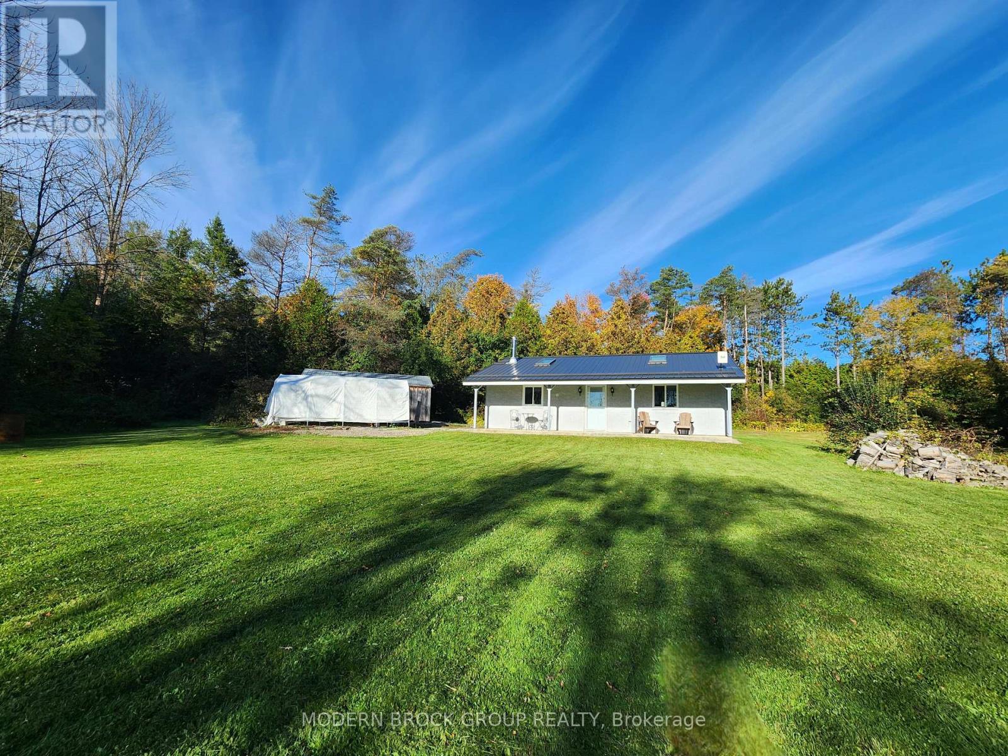
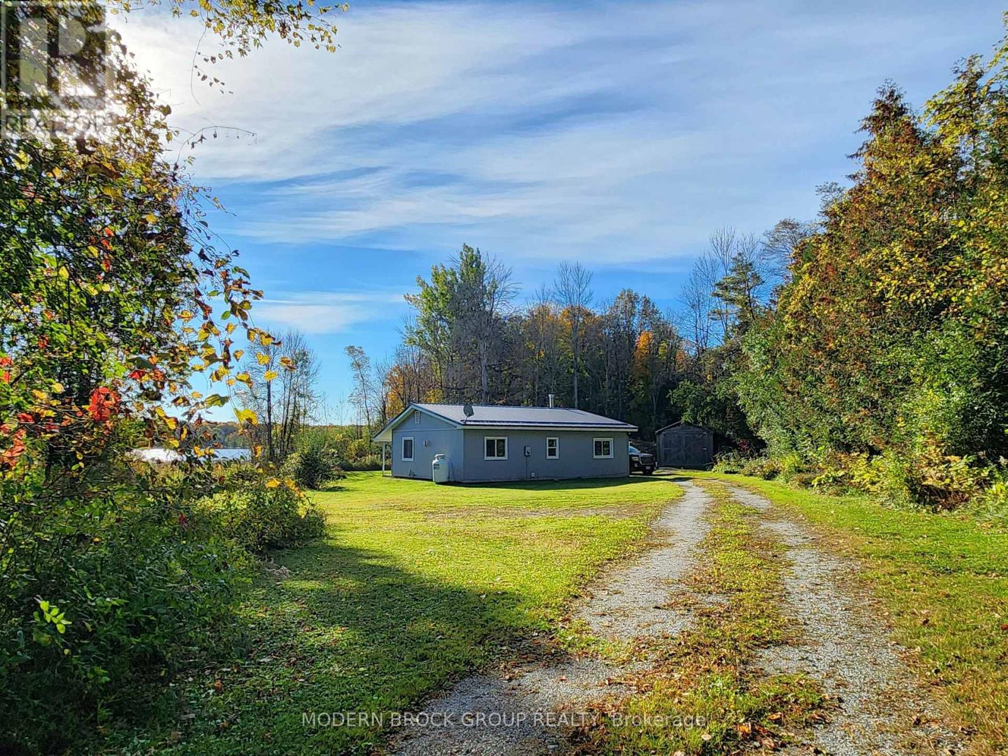
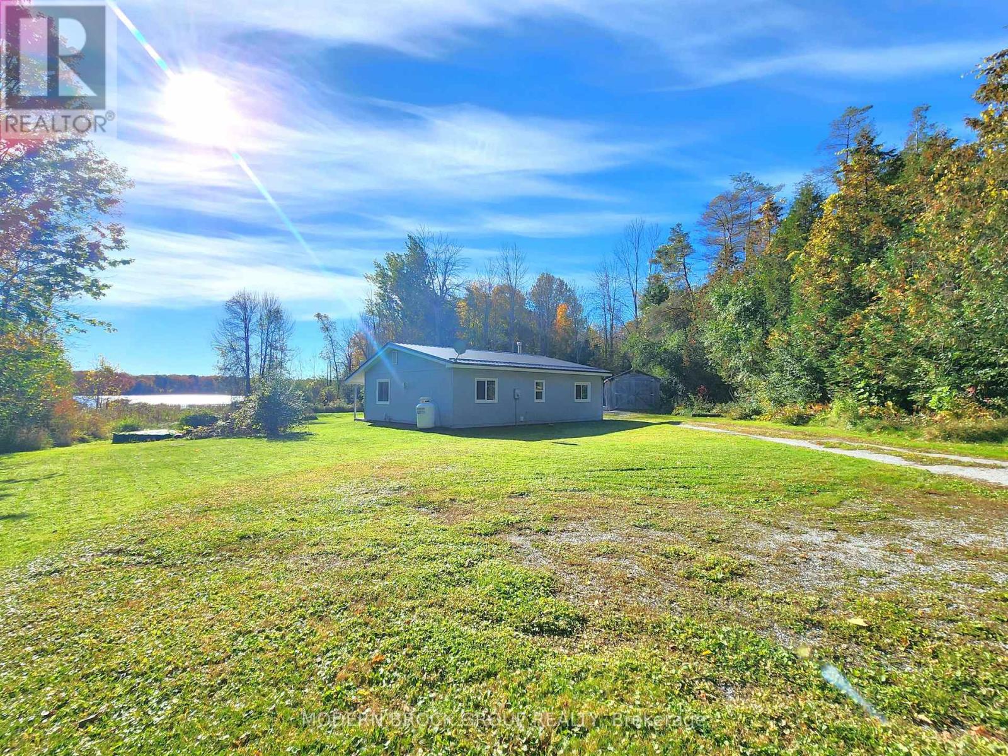
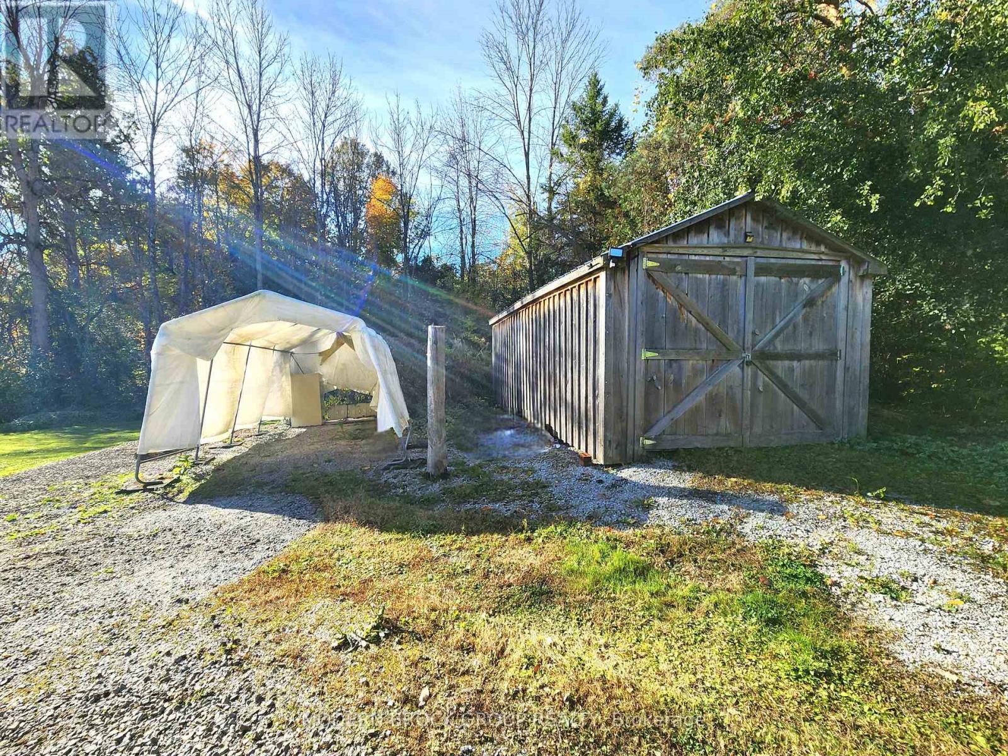
Don't overlook this fully updated immaculate bungalow - 103 CR 8 in Elizabethtown-Kitley! Set back from the road to provide quiet enjoyment and privacy, this home has been meticulously renovated by the current owner of 26 years! Enjoy peaceful rural living with views of Bellamys Lake and its gorgeous morning sunrises on your covered back porch. Although there is no water access, there is a free boat launch close by. This all year round 2 bedroom, 1 bath home is just 10 mins to Athens, 20 mins to Smiths Falls, and 30 mins to Brockville. Step inside through full glass double French side entry doors to a bright interior with durable modern wide-plank laminate flooring with new baseboards and updated vinyl windows, doors & trim. Two skylights fill the home with natural light and allow you to star gaze at night! Renovated in 2014, the gorgeous kitchen features quartz counters, tile backsplash, double sink, extensive custom cabinetry for loads of storage, breakfast peninsula & quality appliances (2014). The fridge has an ice/water dispenser and a middle drawer! The main bath was renovated in 2016 and doubles as a laundry suite with a washer and dryer on storage pedestals (also included). It showcases quartz counters, an upgraded tile shower with glass doors and in-floor heating under high-quality ceramic tile floors. Built on a slab, enjoy peace of mind with no basement and no sump pump. Primary heat sources are a freestanding propane fireplace with electronic thermostat (2013) and a cozy woodstove (WETT certified Jan26). Added blown-in insulation too. An included window air conditioner efficiently cools the whole house. The exterior has engineered composite wood siding with rigid foam insulation underneath on 3/4 of the home (brick on the back). A durable metal roof, soffits/fascia all completed in fall'23. For all your storage needs, there is a 12'x24' Amish shed with reinforced floor (allows vehicle storage) & a car cover structure. Great VRBO potential too! Come see! (id:60351)
We can help you find properties matching your criteria, including exclusive listings not yet on the market.
Save favorites, track showings, view sold data & get market alerts — Free account — 100% free
Land, frontage and setting
Price, taxes and monthly charges
Once in Toledo follow County Rd. 8 west to #103 on left.
Listed by Lisa Mastin, MODERN BROCK GROUP REALTY
The listing data displayed is deemed reliable but is not guaranteed accurate by the Canadian Real Estate Association (CREA). The trademarks REALTOR®, REALTORS®, and the REALTOR® logo are controlled by The Canadian Real Estate Association (CREA) and identify real estate professionals who are members of CREA. The trademarks MLS®, Multiple Listing Service® and the associated logos are owned by The Canadian Real Estate Association (CREA) and identify the quality of services provided by real estate professionals who are members of CREA.
Not A Dream Realty Inc., Brokerage is a member of CREA and the Toronto Regional Real Estate Board. All information should be independently verified. © 2026 Not A Dream Realty Inc., Brokerage. All rights reserved.
Important notice: This website provides free general real estate information for consumer convenience. Listing data, maps, photos, descriptions, measurements, room sizes, lot sizes, taxes, prices, availability, school/market information, estimates, and other property details may be incomplete, delayed, approximate, generated from third-party sources, or changed without notice. We do not warrant that any information is complete, current, or error-free, and we have not independently verified all information shown. Do not rely on this website alone when making a purchase, sale, lease, financing, investment, tax, legal, valuation, or insurance decision. Verify all material facts directly with the listing brokerage, real estate board, municipality, lender, insurer, lawyer, inspector, surveyor, or other qualified professional, as applicable. Nothing on this website is an appraisal, market valuation, price opinion, professional recommendation, or legal, financial, tax, engineering, inspection, or investment advice. To the fullest extent permitted by law, the website operator, brokerage, and their representatives are not responsible for losses or damages arising from errors, omissions, delays, changes, or reliance on information displayed here.
 TRREB
 CREA
 MLS
 REALTOR
Connect with a local real estate professional for a private showing or more details.
Listed by Lisa Mastin, MODERN BROCK GROUP REALTY · MLS# X13876512
Configured mortgage defaults and jurisdiction rules are required before property payment estimates can be calculated.
Disclaimer: The mortgage estimates and monthly cost calculations shown above are for illustrative purposes only and should not be relied upon as financial advice. Actual mortgage rates, terms, and eligibility depend on your personal financial situation, credit history, and current market conditions. Please consult a licensed mortgage broker, financial advisor, or your bank to determine your actual affordability and mortgage costs before making any purchasing decisions.
Calculating…
Estimate from the jurisdiction's published transfer-tax rates. Consult your lawyer for exact amounts.