Space
Finished area and layout
- Square Feet
- 600-699 sqft
- Bedrooms
- 1
- Bathrooms
- 1



Property Snapshot
MLS #X13881568
Finished area and layout
Type, style and structure
This 1-bedroom, 1-bathroom condo apartment in Lower Town Sandy Hill offers 600-699 sqft of square feet. The home features central air, a none basement.
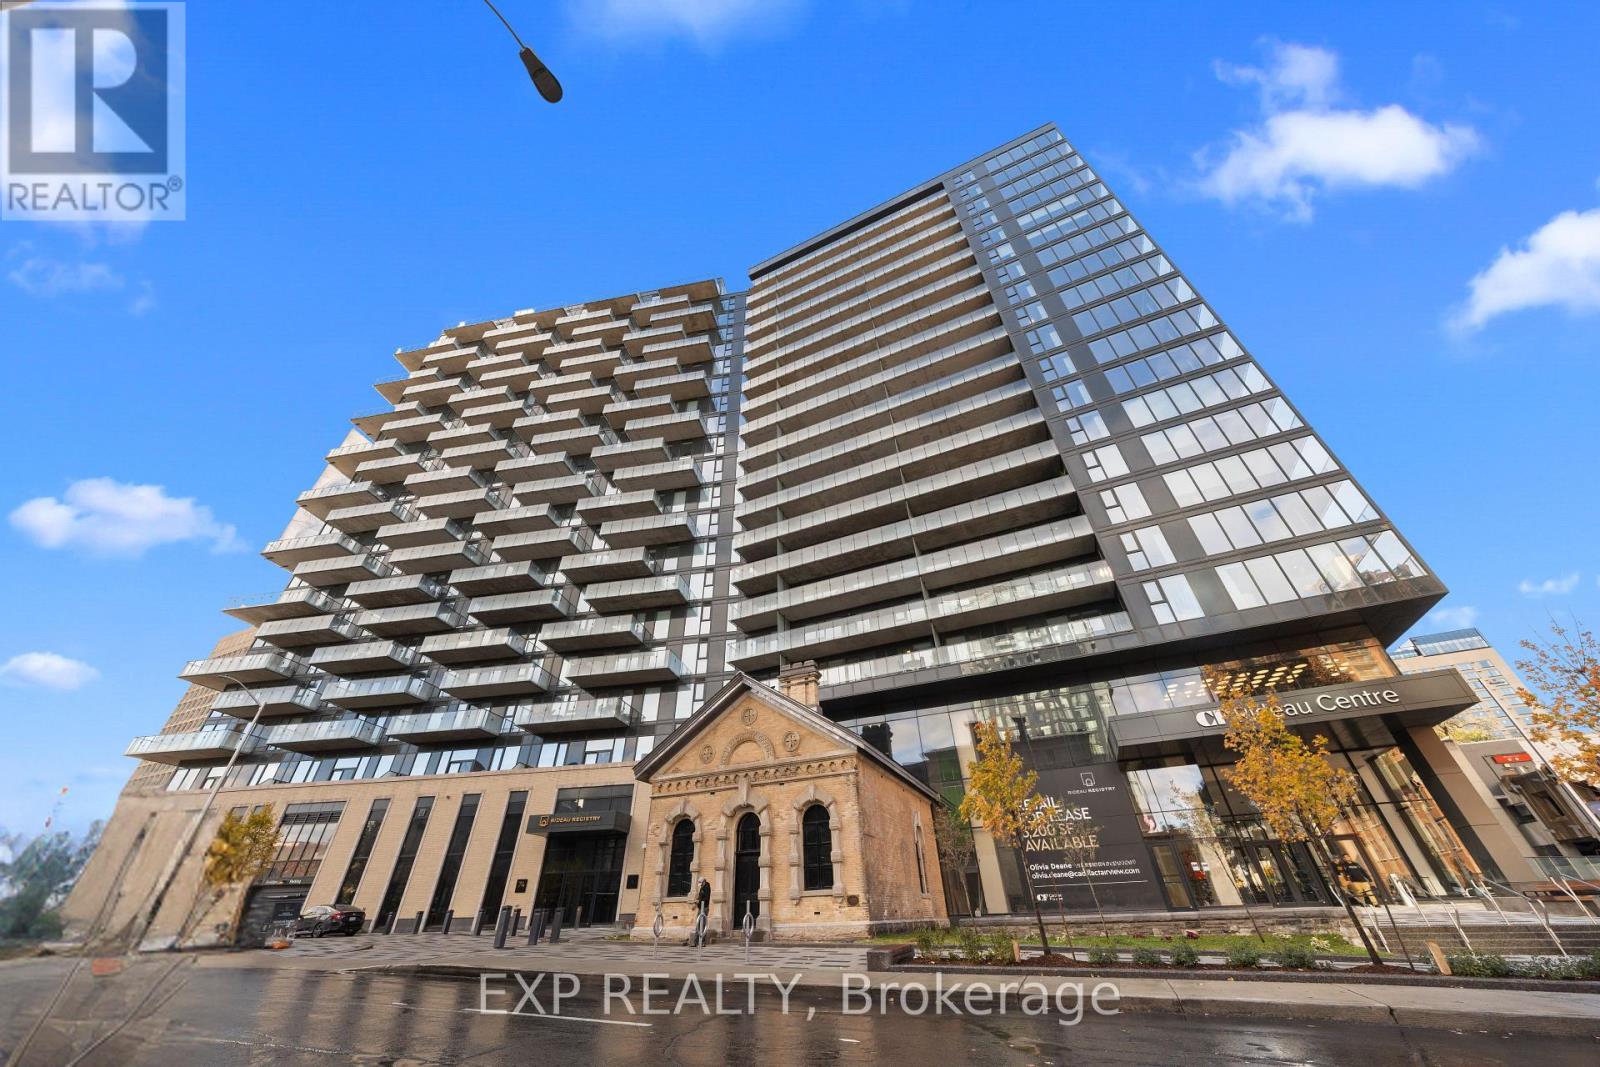
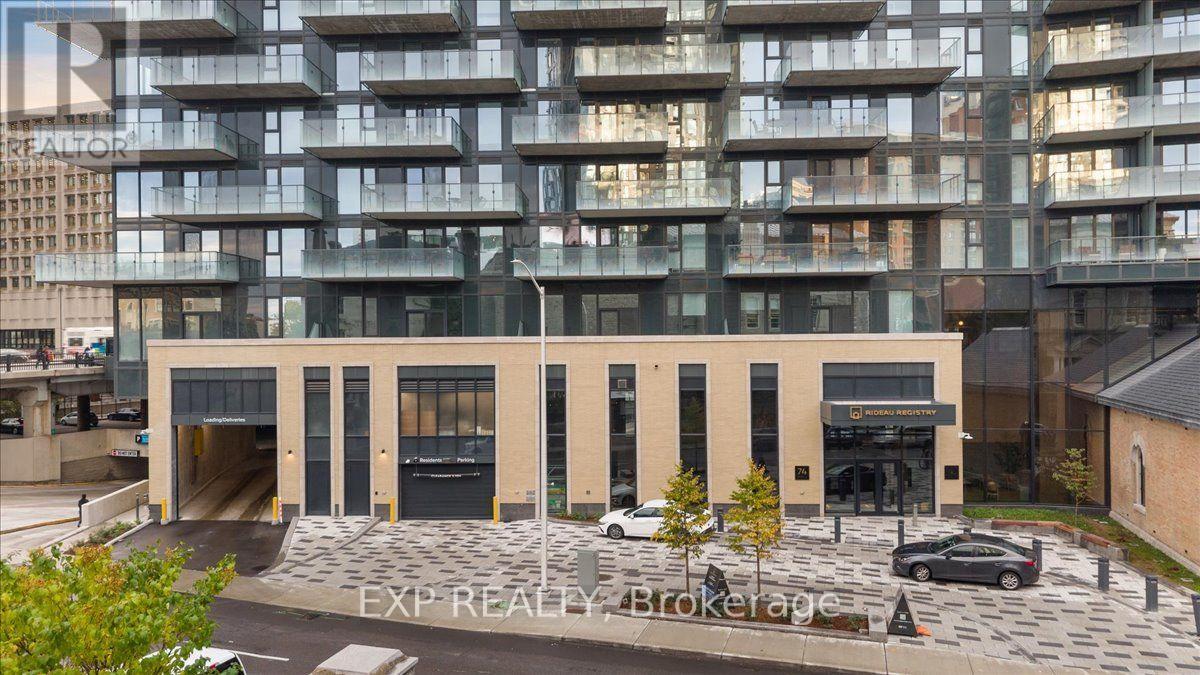
WOW! Welcome to Rideau Registry, where 150 years of Ottawa history meets brand new luxury living. At the foot of this 21-storey tower stands the original City Registry Office, built in the 1870s to safeguard the city's property deeds and land records. Connected to the iconic CF Rideau Centre, this extraordinary 2026-built residence delivers sophisticated urban living. With Full Valet service and over 30,000 sqft of amenities, there is something for everyone. Elevate your everyday with fitness & training spaces and a showstopping rooftop oasis featuring a spa, gardens & fire pit. The 3rd floor amenities at the heart of the building, with cozy social nooks, dramatic fireplaces, a stylish bar, kitchenette & Rec Room. The Resident Smart App offers digital key access, remote entry, package management and community features plus many exclusive perks. Be the first to live in this south-facing 1-bedroom suite offering 653 sq. ft. of interior living space PLUS 154 sq. ft. of private outdoor space with city views is a true extension of your living area for relaxing or entertaining. A versatile flex space- perfect for a stylish home office, den or additional living area. The sleek kitchen features a 6-piece built-in, panelled Fulgor Milano appliance package, with in-suite laundry and generous storage. The spa-inspired bathroom offers Italian cabinetry. Walk Score 96 |Bike Score 94 |Transit Score 100. Gas, heat and water included. Pet friendly with The S'Paw pet wash and The Barkyard Pet Run. Fob access. 1.5 GB Rogers Internet $60/month, first year FREE. Tenant insurance mandatory. Parking Available for $300/month and locker $50/month. EV Charging available for a fee. One of only four 19th century registry offices still standing in Ontario, the Registry Office was moved 18 meters from its original spot and restored as the building's centerpiece, now linked to the tower by a 3-storey glass atrium and home to a café bistro. (id:60351)
We can help you find properties matching your criteria, including exclusive listings not yet on the market.
Save favorites, track showings, view lease history & get rental alerts — Free account — 100% free
Price, taxes and monthly charges
From Hwy 417, take the Nicholas St exit toward downtown. Continue on Nicholas St, turn left onto Daly Ave. 74 Nicholas St (Rideau Registry) is located at the southeast corner of CF Rideau Centre.
Listed by Tarek El Attar, EXP REALTY
The listing data displayed is deemed reliable but is not guaranteed accurate by the Canadian Real Estate Association (CREA). The trademarks REALTOR®, REALTORS®, and the REALTOR® logo are controlled by The Canadian Real Estate Association (CREA) and identify real estate professionals who are members of CREA. The trademarks MLS®, Multiple Listing Service® and the associated logos are owned by The Canadian Real Estate Association (CREA) and identify the quality of services provided by real estate professionals who are members of CREA.
Not A Dream Realty Inc., Brokerage is a member of CREA and the Toronto Regional Real Estate Board. All information should be independently verified. © 2026 Not A Dream Realty Inc., Brokerage. All rights reserved.
Important notice: This website provides free general real estate information for consumer convenience. Listing data, maps, photos, descriptions, measurements, room sizes, lot sizes, taxes, prices, availability, school/market information, estimates, and other property details may be incomplete, delayed, approximate, generated from third-party sources, or changed without notice. We do not warrant that any information is complete, current, or error-free, and we have not independently verified all information shown. Do not rely on this website alone when making a purchase, sale, lease, financing, investment, tax, legal, valuation, or insurance decision. Verify all material facts directly with the listing brokerage, real estate board, municipality, lender, insurer, lawyer, inspector, surveyor, or other qualified professional, as applicable. Nothing on this website is an appraisal, market valuation, price opinion, professional recommendation, or legal, financial, tax, engineering, inspection, or investment advice. To the fullest extent permitted by law, the website operator, brokerage, and their representatives are not responsible for losses or damages arising from errors, omissions, delays, changes, or reliance on information displayed here.
 TRREB
 CREA
 MLS
 REALTOR
Connect with a local real estate professional for a private showing or more details.
Listed by Tarek El Attar, EXP REALTY · MLS# X13881568