Space
Finished area and layout
- Square Feet
- 1,200-1,399 sqft
- Bedrooms
- 3
- Bathrooms
- 2
Property Snapshot
MLS #X13884740
Finished area and layout
Type, style and structure
This 3-bedroom, 2-bathroom condo townhouse in Orleans Cumberland And Area offers 1,200-1,399 sqft of square feet. 2 storeys. The home features central air, a finished, full basement, a fireplace. Monthly condo fee of $409.39.
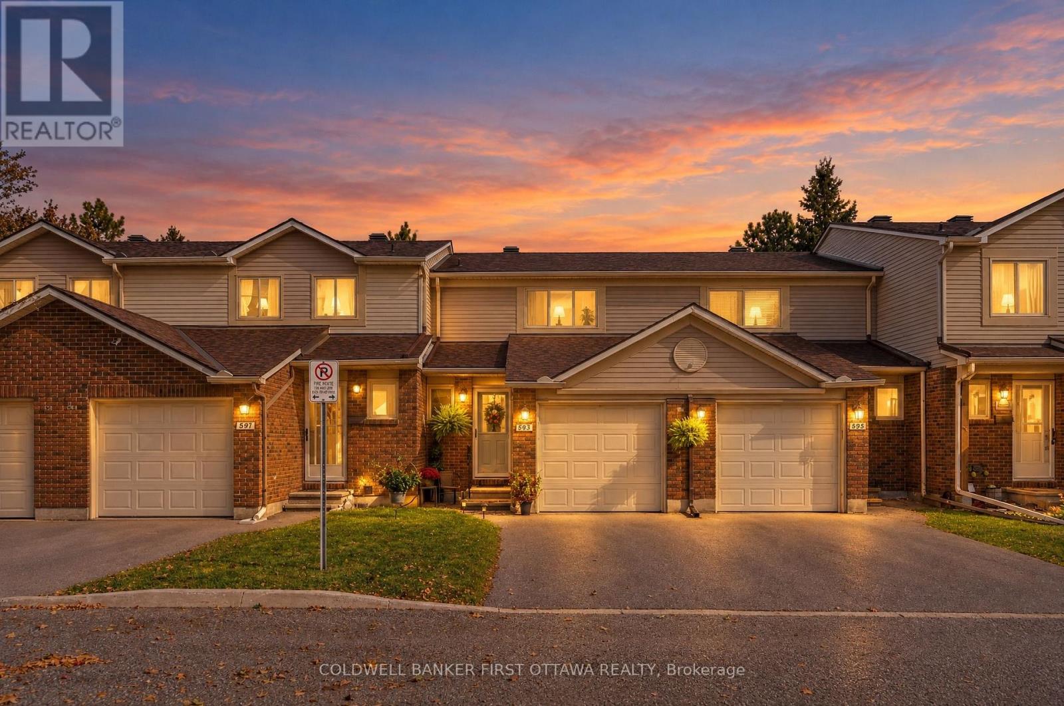
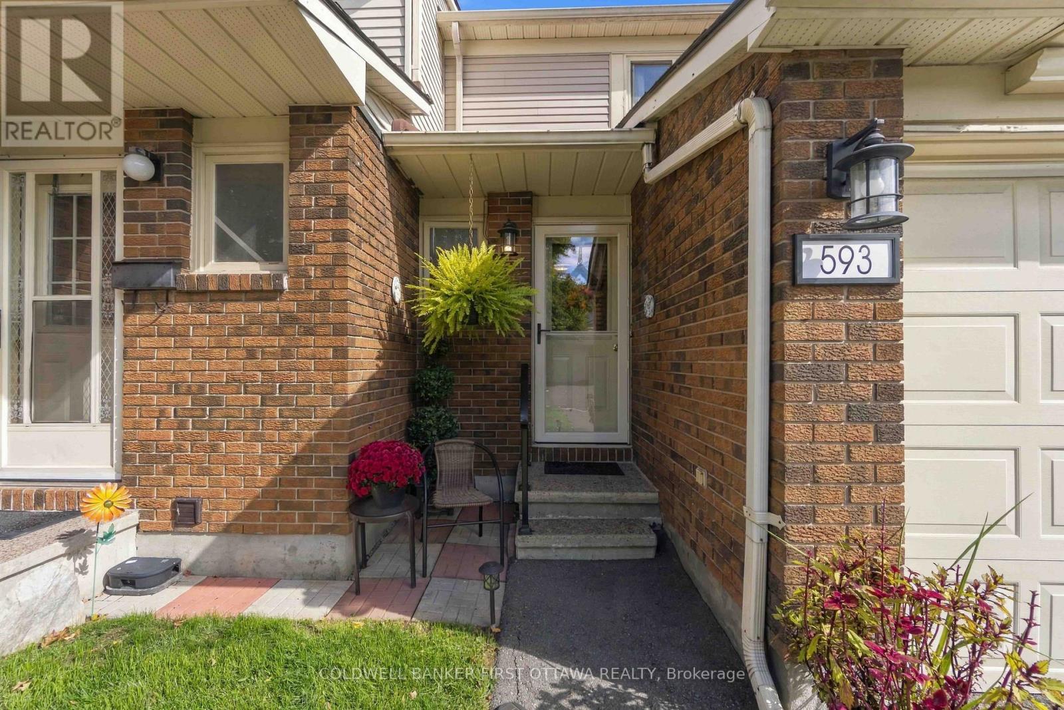
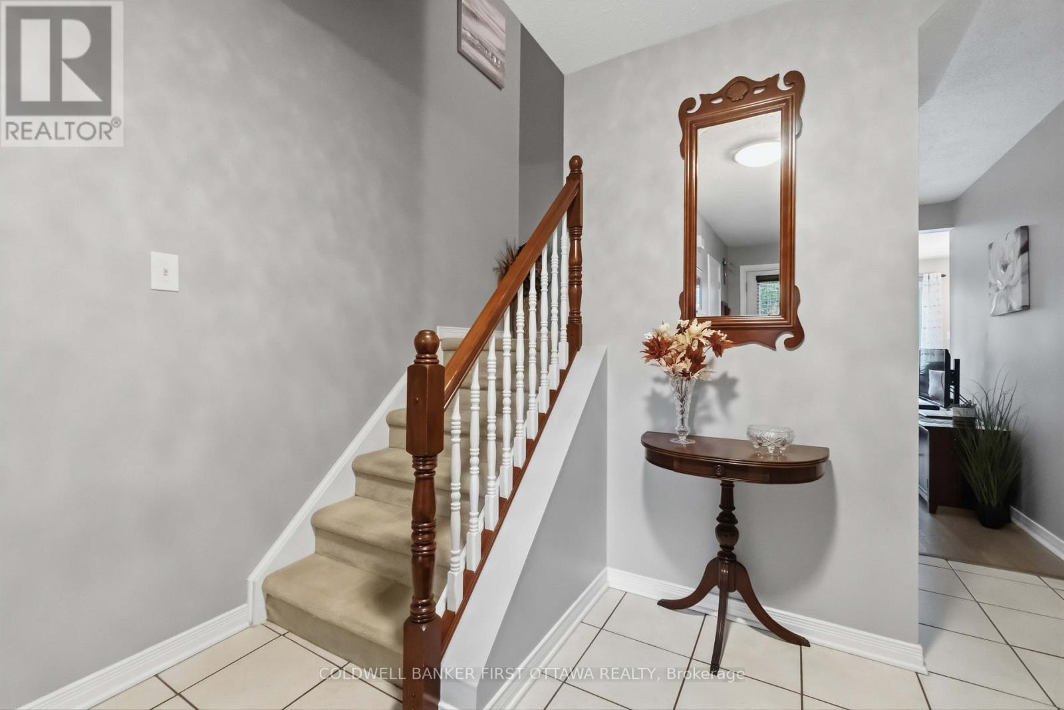
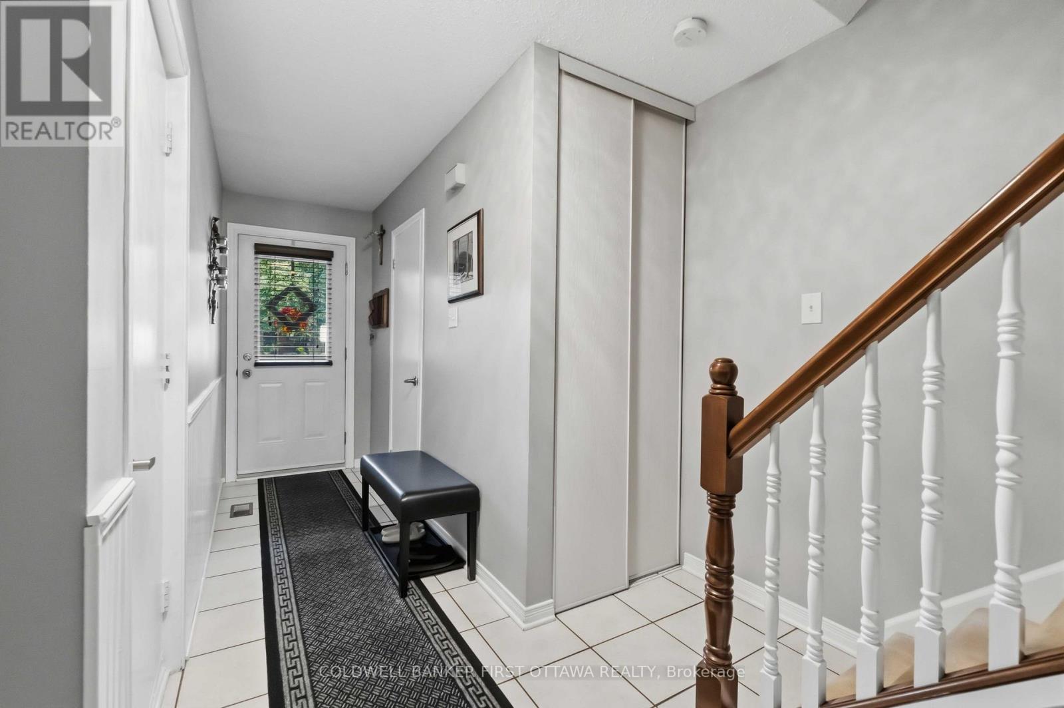
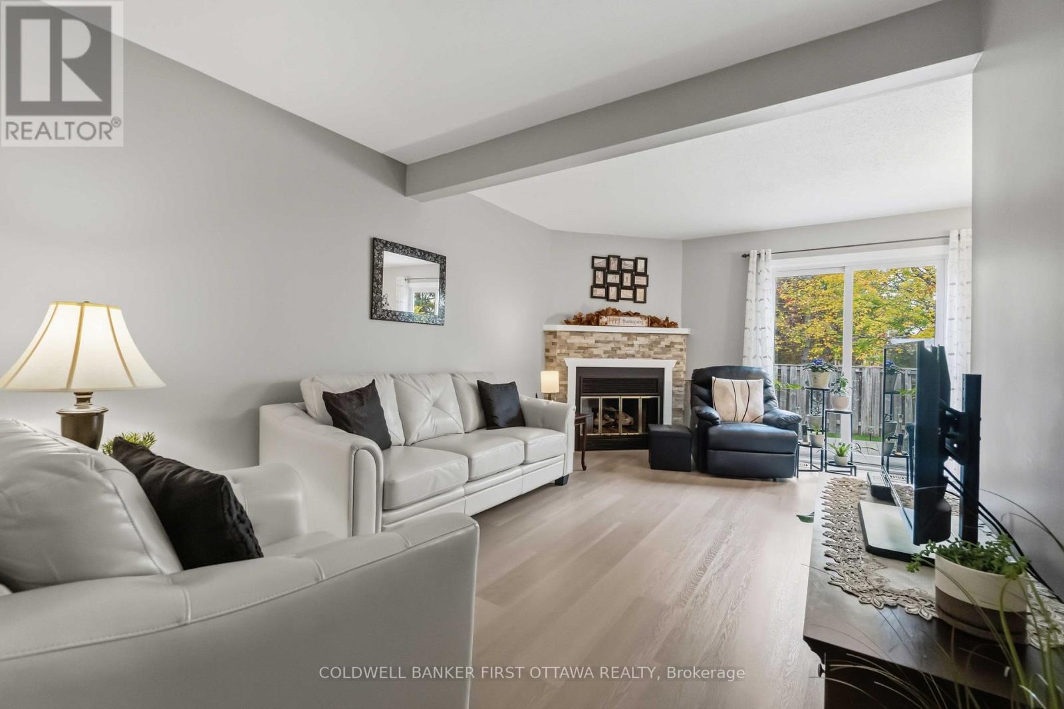
Tucked onto a quiet crescent in Fallingbrook, Orleans, this two-storey, three bedroom condo townhome offers something hard to find at this price: an attached garage and no rear neighbours. Pull into the garage on a January morning, step straight inside through the inside entry, and leave the snow brushing to someone else. A second spot in the driveway means room for two cars, and the workbench in the garage is ready for weekend projects. Inside, the living room is built around a natural gas fireplace, the kind of spot you will gravitate to once Ottawa winters arrive. A separate dining room makes hosting easy, and a powder room on the main level keeps guests downstairs. Fresh neutral paint throughout means you can move in and make it yours without picking up a brush. Upstairs, the primary bedroom stretches over 15 feet, with two additional bedrooms for family, guests, or a home office, all served by a full four-piece bathroom. The finished basement adds a large family room of about 24 x 16 feet, ready for movie nights, a play area, or a home gym, with laundry and a utility room on the same level. Out back, the yard becomes your own private retreat with no one looking in. Artificial turf installed in June 2026 stays green all summer with no mowing, the BBQ is included and hooked up to its own natural gas line, and a storage shed keeps the tools and bikes out of sight. Updates include new flooring in the living and dining rooms, a front storm door, and security handrails in 2025, neutral paint in 2024, a furnace and central air in 2015, and an upgraded 125 amp electrical panel. All appliances are stainless steel. The condo fee of $409.39 per month includes building insurance and water, and pets are permitted with restrictions. Ray Friel Recreation Complex, Sir Wilfrid Laurier Secondary School, St. Peter Catholic High School, Farmer's Market Metro, and shopping are all close by, with quick access to Highway 174 and the LRT. Book your showing today and don't miss out! (id:60351)
We can help you find properties matching your criteria, including exclusive listings not yet on the market.
Save favorites, track showings, view sold data & get market alerts — Free account — 100% free
Price, taxes and monthly charges
Tenth Line to Canotia Place
Listed by Derek Walker, COLDWELL BANKER FIRST OTTAWA REALTY
The listing data displayed is deemed reliable but is not guaranteed accurate by the Canadian Real Estate Association (CREA). The trademarks REALTOR®, REALTORS®, and the REALTOR® logo are controlled by The Canadian Real Estate Association (CREA) and identify real estate professionals who are members of CREA. The trademarks MLS®, Multiple Listing Service® and the associated logos are owned by The Canadian Real Estate Association (CREA) and identify the quality of services provided by real estate professionals who are members of CREA.
Not A Dream Realty Inc., Brokerage is a member of CREA and the Toronto Regional Real Estate Board. All information should be independently verified. © 2026 Not A Dream Realty Inc., Brokerage. All rights reserved.
Important notice: This website provides free general real estate information for consumer convenience. Listing data, maps, photos, descriptions, measurements, room sizes, lot sizes, taxes, prices, availability, school/market information, estimates, and other property details may be incomplete, delayed, approximate, generated from third-party sources, or changed without notice. We do not warrant that any information is complete, current, or error-free, and we have not independently verified all information shown. Do not rely on this website alone when making a purchase, sale, lease, financing, investment, tax, legal, valuation, or insurance decision. Verify all material facts directly with the listing brokerage, real estate board, municipality, lender, insurer, lawyer, inspector, surveyor, or other qualified professional, as applicable. Nothing on this website is an appraisal, market valuation, price opinion, professional recommendation, or legal, financial, tax, engineering, inspection, or investment advice. To the fullest extent permitted by law, the website operator, brokerage, and their representatives are not responsible for losses or damages arising from errors, omissions, delays, changes, or reliance on information displayed here.
 TRREB
 CREA
 MLS
 REALTOR
Connect with a local real estate professional for a private showing or more details.
Listed by Derek Walker, COLDWELL BANKER FIRST OTTAWA REALTY · MLS# X13884740
Configured mortgage defaults and jurisdiction rules are required before property payment estimates can be calculated.
Disclaimer: The mortgage estimates and monthly cost calculations shown above are for illustrative purposes only and should not be relied upon as financial advice. Actual mortgage rates, terms, and eligibility depend on your personal financial situation, credit history, and current market conditions. Please consult a licensed mortgage broker, financial advisor, or your bank to determine your actual affordability and mortgage costs before making any purchasing decisions.
Calculating…
Estimate from the jurisdiction's published transfer-tax rates. Consult your lawyer for exact amounts.