Space
Finished area and layout
- Square Feet
- 2,000-2,500 square feet
- Bedrooms
- 2
- Bathrooms
- 2




Property Snapshot
MLS #X14099488
Finished area and layout
Type, style and structure
This 2-bedroom, 2-bathroom farm in North Grenville offers a 1044.8 x 3418.7 FT lot. 2 storeys. The property has zoned SRK. The home features none, a unfinished basement. Highlights include a none pool.
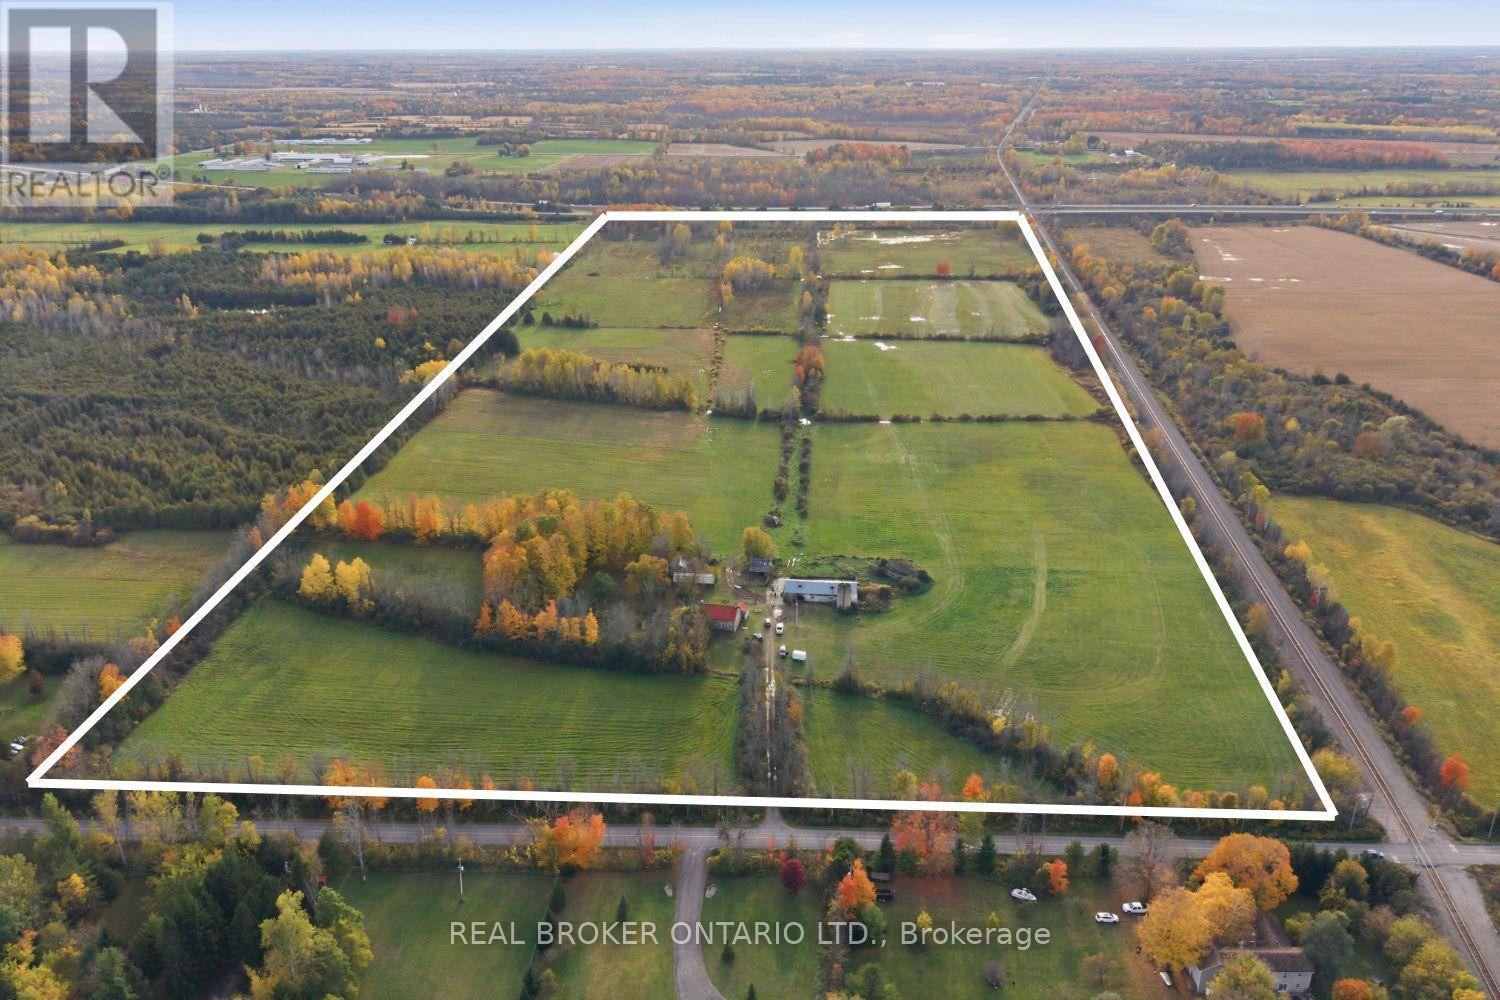
Set approximately 500 feet back from the road, surrounded by mature trees and rolling hayfields, this remarkable 93.72-acre property offers an increasingly rare opportunity to restore a piece of Eastern Ontario's rural heritage. At the heart of the property stands an impressive 1830s stone farmhouse, proudly displaying nearly 200 years of craftsmanship. Its straight roofline, substantial stone walls and remarkably well-preserved exterior structure provide a promising starting point for a complete interior transformation. Inside, original pine flooring and historic details offer inspiration for those who appreciate the beauty of blending old-world character with modern country living.Imagine spending the next year bringing this homestead back to life, creating a beautiful country estate surrounded by your own productive farmland. With approximately 90% of the acreage described as usable hayland, the possibilities extend well beyond the farmhouse. The existing barn, formerly used for beef cattle, offers electricity, hay storage, feed bunks and an older silo, with water service requiring reconnection. Several additional outbuildings await repair or repurposing. Picture horses grazing beyond the farmhouse, a small herd of cattle in the pasture, or simply the peace and privacy of owning nearly 100 acres of beautiful countryside. Rural zoning, and a kennel designation, may offer additional possibilities for those with agricultural or entrepreneurial ambitions, subject to municipal approvals.This is not a turnkey property. The farmhouse requires extensive interior renovations, and the buildings and grounds will benefit from a dedicated owner with the vision and commitment to realize their potential. The property is being sold, without representations or warranties. For someone ready to trade the ordinary for something extraordinary, 540 Townline Road offers more than land and buildings. It offers the opportunity to create a home, a lifestyle and a legacy entirely your own. (id:60351)
We can help you find properties matching your criteria, including exclusive listings not yet on the market.
Save favorites, track showings, view sold data & get market alerts — Free account — 100% free
Land, frontage and setting
Price, taxes and monthly charges
Head southeast on ON-416 S. Take exit 34 for Leeds Grenville Road 43. Slight left onto the County Road 43 E ramp to Winchester. Turn left onto County Rd 43. Turn right onto Van Buren St/County Rd 24. Turn left onto Townline Rd
Listed by Deb Driscoll, REAL BROKER ONTARIO LTD.
The listing data displayed is deemed reliable but is not guaranteed accurate by the Canadian Real Estate Association (CREA). The trademarks REALTOR®, REALTORS®, and the REALTOR® logo are controlled by The Canadian Real Estate Association (CREA) and identify real estate professionals who are members of CREA. The trademarks MLS®, Multiple Listing Service® and the associated logos are owned by The Canadian Real Estate Association (CREA) and identify the quality of services provided by real estate professionals who are members of CREA.
Not A Dream Realty Inc., Brokerage is a member of CREA and the Toronto Regional Real Estate Board. All information should be independently verified. © 2026 Not A Dream Realty Inc., Brokerage. All rights reserved.
Important notice: This website provides free general real estate information for consumer convenience. Listing data, maps, photos, descriptions, measurements, room sizes, lot sizes, taxes, prices, availability, school/market information, estimates, and other property details may be incomplete, delayed, approximate, generated from third-party sources, or changed without notice. We do not warrant that any information is complete, current, or error-free, and we have not independently verified all information shown. Do not rely on this website alone when making a purchase, sale, lease, financing, investment, tax, legal, valuation, or insurance decision. Verify all material facts directly with the listing brokerage, real estate board, municipality, lender, insurer, lawyer, inspector, surveyor, or other qualified professional, as applicable. Nothing on this website is an appraisal, market valuation, price opinion, professional recommendation, or legal, financial, tax, engineering, inspection, or investment advice. To the fullest extent permitted by law, the website operator, brokerage, and their representatives are not responsible for losses or damages arising from errors, omissions, delays, changes, or reliance on information displayed here.
 TRREB
 CREA
 MLS
 REALTOR
Connect with a local real estate professional for a private showing or more details.
Listed by Deb Driscoll, REAL BROKER ONTARIO LTD. · MLS# X14099488
Configured mortgage defaults and jurisdiction rules are required before property payment estimates can be calculated.
Disclaimer: The mortgage estimates and monthly cost calculations shown above are for illustrative purposes only and should not be relied upon as financial advice. Actual mortgage rates, terms, and eligibility depend on your personal financial situation, credit history, and current market conditions. Please consult a licensed mortgage broker, financial advisor, or your bank to determine your actual affordability and mortgage costs before making any purchasing decisions.
Calculating…
Estimate from the jurisdiction's published transfer-tax rates. Consult your lawyer for exact amounts.